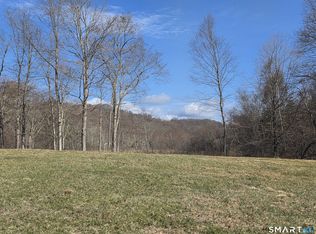
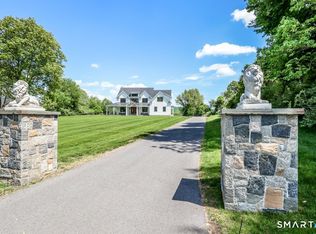
TABER ACRES -This is the building lot you've been waiting for! Flat lot, sandy soil, and ready to build! 7.4 acres means this lot can accommodate a pool, a 2 bedroom guest house, sport court, and more! Private setting on Taber Road near a working farm with tons of curb appeal and less than 1 M to NY LINE for ease of commutes both full time or weekend! Wetlands in back to remain in conservation, and have hiking trails, a bridge, and boardwalks! This is your chance to partner with an award-winning local design-build firm to create the home of your dreams! House plans shown are just a sample; this firm can do whatever fit your needs. Check out Sherman Building Design LLC on the web or on Instagram-extraordinary blend of superior craftsmanship and refined modern design. This is the only lot left in this small country 3 Lot subdivision; The sale price listed represents a land conveyance at 369K, and a building allowance starting at $500/ sf. Ease & proximity 5M-Metro North Train Station/4M-quaint small Town Center, Community Park w/Basketball, Tennis & Pickle Ball Courts, jogging path/Town Boat Slips/Kayak-Canoe Racks & Sandy Beach on CANDLEWOOD LAKE/2M to private golf club (The Club @ River Oaks) / 3.5M to Quaker Hill Country Club. 4M to 835 Acres Deer Pond Farm Sanctuary-Audubon Center w/its 20M of trails. 60M to NYC-makes for a perfect weekend retreat or year round living. Welcome to Small Town USA! Builder available to meet and walk land.
New construction
$2,250,000
8 Taber Road, Sherman, CT 06784
4beds
4,900sqft
Single Family Residence
Built in 2025
7.4 Acres Lot
$-- Zestimate®
$459/sqft
$-- HOA
What's special
Flat lot
- 182 days
- 151
- 6
Zillow last checked:
Listing updated:
Listed by:
Kathleen A. Harrison (860)307-7203,
Coldwell Banker Realty 860-354-4111,
Claudia Jiskra 914-447-3761,
McGrath Realty Inc.
Source: Smart MLS,MLS#: 24167303
Facts & features
Interior
Bedrooms & bathrooms
- Bedrooms: 4
- Bathrooms: 5
- Full bathrooms: 3
- 1/2 bathrooms: 2
Rooms
- Room types: Laundry
Primary bedroom
- Level: Main
Bedroom
- Level: Upper
Bedroom
- Level: Upper
Bedroom
- Level: Upper
Den
- Level: Main
Dining room
- Level: Main
Family room
- Level: Upper
Kitchen
- Level: Main
Living room
- Level: Main
Sun room
- Level: Main
Heating
- Zoned
Cooling
- Central Air
Appliances
- Included: Allowance, Water Heater
- Laundry: Mud Room
Features
- Entrance Foyer
- Basement: Full,Walk-Out Access
- Attic: Pull Down Stairs
- Number of fireplaces: 1
Interior area
- Total structure area: 4,900
- Total interior livable area: 4,900 sqft
- Finished area above ground: 4,900
Property
Parking
- Total spaces: 2
- Parking features: Attached, Paved
- Attached garage spaces: 2
Lot
- Size: 7.4 Acres
- Features: Wetlands, Level, Sloped
Details
- Parcel number: 999999999
- Zoning: res
Construction
Type & style
- Home type: SingleFamily
- Architectural style: Contemporary,Modern
- Property subtype: Single Family Residence
Materials
- Wood Siding
- Foundation: Concrete Perimeter
- Roof: Asphalt,Metal
Condition
- To Be Built
- New construction: Yes
- Year built: 2025
Details
- Warranty included: Yes
Utilities & green energy
- Sewer: Septic Tank
- Water: Well
Community & HOA
Community
- Features: Basketball Court, Golf, Lake, Library, Paddle Tennis, Park, Private School(s), Tennis Court(s)
- Subdivision: TABER ACRES
HOA
- Has HOA: No
Location
- Region: Sherman
Financial & listing details
- Price per square foot: $459/sqft
- Tax assessed value: $204,600
- Annual tax amount: $3,562
- Date on market: 4/15/2026
Estimated market value
Not available
Estimated sales range
Not available
Not available
Price history
| Date | Event | Price |
|---|---|---|
| 4/15/2026 | Listed for sale | $2,250,000+12.5%$459/sqft |
Source:  Smart MLS #24167303 Report a problem Smart MLS #24167303 Report a problem | ||
| 9/9/2024 | Listing removed | $1,999,999$408/sqft |
Source: Smart MLS #24038996 Report a problem | ||
| 8/10/2024 | Listed for sale | $1,999,999$408/sqft |
Source: Smart MLS #24038996 Report a problem | ||
Public tax history
Tax history is unavailable.
Monthly payment
Est. payment
Payment breakdown
Explore the cost of this home by adjusting the details. Changes won't be saved.Climate risks
Neighborhood: 06784
Similar homes
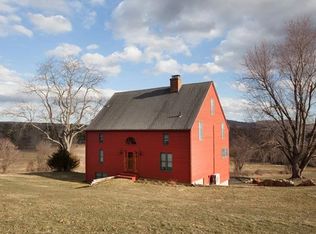
- $1,999,0002 bd2 ba2.5k sqft8 Taber Lot 1 Road, Call Listing Agent, CT 06784New Construction
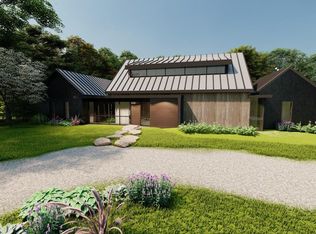
 MLS ID #987486, Claudia Jiskra, McGrath Realty Inc. OneKey® MLS as distributed by MLS GRID
 - $1,995,0004 bd5 ba6.9k sqft30 Cozier Hill Road, Sherman, CT 06784For Sale
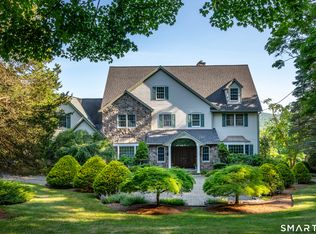
 MLS ID #24187861, Irit R. Granger, William Pitt Sotheby's Int'l. Smart MLS
 - $2,333,3335 bd5 ba6.3k sqft2 Pond View Lane, Sherman, CT 06784For Sale
 MLS ID #24177737, Joe Chemero, Coldwell Banker Realty. Smart MLS
 - $1,799,0005 bd6 ba5.3k sqft43 Meeting House Road, Pawling, NY 12564For Sale
 MLS ID #875119, Richard Esman, Listing by: Douglas Elliman Real Estate. OneKey® MLS as distributed by MLS GRID
 - $1,895,0004 bd5 ba5.2k sqft51 Rocky Mountain Road, Roxbury, CT 06783For SaleMLS ID #24210985, Stacey Matthews, W. Raveis Lifestyles Realty. Smart MLS
- $1,295,0006 bd6 ba4.2k sqft201 Route 37 South, Sherman, CT 06784For SaleMLS ID #24202896, Mary Worstell, Real Property Purveyors Inc. Smart MLS
- $1,800,0004 bd4 ba5.3k sqft110 Chestnut Land Road, New Milford, CT 06776For SaleMLS ID #24207696, Maria Taylor, Klemm Real Estate Inc. Smart MLS
- $1,195,0004 bd3 ba5.3k sqft3 Hay Meadow Lane, New Milford, CT 06776For SaleMLS ID #24200363, Kim Kendall, Keller Williams Realty. Smart MLS
- $1,195,0004 bd5 ba3.6k sqft60 Long River Road, Sherman, CT 06784New ConstructionMLS ID #24112249, Joe Chemero, Coldwell Banker Realty. Smart MLS
- $2,395,0004 bd6 ba5.9k sqft4 Sunrise Lane, Bridgewater, CT 06752For SaleMLS ID #24204126, William Stuart, Berkshire Hathaway NE Prop.. Smart MLS
- $2,750,0004 bd5 ba4.5k sqft220 Painter Hill Road, Roxbury, CT 06783For SaleMLS ID #24167130, Stacey Matthews, W. Raveis Lifestyles Realty. Smart MLS
- $2,250,0003 bd4 ba3.5k sqft34 Black Snake Lane, Bridgewater, CT 06752For SaleMLS ID #24168707, Pat Catchpole, William Raveis Real Estate. Smart MLS
- $1,995,0004 bd4 ba4.4k sqft14 Straight Road, Kent, CT 06757For SaleMLS ID #24166682, Jeffrey Phillips, William Pitt Sotheby's Int'l. Smart MLS
- $1,995,0003 bd2 ba2.4k sqft65 West Shore Road, Washington, CT 06777For SaleMLS ID #24211533, Peter Klemm, Klemm Real Estate Inc. Smart MLS
- $1,400,0004 bd3 ba4.1k sqft392 Old Quaker Hill Road, Pawling, NY 12564For SaleMLS ID #1037768, Joseph Sala, Listing by: McGrath Realty Inc. OneKey® MLS as distributed by MLS GRID
- $1,995,0005 bd3 ba3.9k sqft83 Thomson Road, Bethlehem, CT 06751For SaleMLS ID #24205350, Stacey Matthews, W. Raveis Lifestyles Realty. Smart MLS
- $1,875,0004 bd5 ba4.8k sqft1030 Washington Woodbury Road, Roxbury, CT 06783For SaleMLS ID #24146457, Judith Auchincloss, Klemm Real Estate Inc. Smart MLS
- $1,375,0004 bd4 ba3.1k sqft11 Gaffney Road, New Milford, CT 06776For SaleMLS ID #24202206, Rich Pomerantz, William Pitt Sotheby's Int'l. Smart MLS
- $1,790,0004 bd6 ba5k sqft267 Main Street South, Bridgewater, CT 06752For SaleMLS ID #24203905, Jeffrey Phillips, William Pitt Sotheby's Int'l. Smart MLS
- $1,695,0004 bd5 ba4.6k sqft53 Mountain Lake Road, Warren, CT 06777For SaleMLS ID #24202751, Stacey Matthews, W. Raveis Lifestyles Realty. Smart MLS
