New Construction Full Duplex (2 units) 401 E Mulberry St. and 806 N Cates St. -New Construction: Completion set for August 2026. Full Duplex boasting 3 bedrooms, 2 and half bath and 2 car garage for each side. Property highlights include 9 foot ceilings throughout, tall kitchen cabinets, stainless steel appliances, recessed lighting, plank floors down and upgraded carpet and pad up. Quartz Countertops in both kitchen and bathrooms walk in shower with by directional shower door. Dual sink in Masters, this is property is a rare opportunity to buy a full duplex.
For sale
$450,000
806 N Cates St, Decatur, TX 76234
6beds
3,236sqft
Duplex, Multi Family
Built in 2026
-- sqft lot
$-- Zestimate®
$139/sqft
$-- HOA
What's special
- 5 days
- 2
- 1
Zillow last checked:
Listing updated:
Listed by:
Ryan Owen 0566153 (888)433-9722,
Moving Texas Realty 888-433-9722,
Alex Hutchens 0603020 940-435-8665,
Moving Texas Realty
Source: NTREIS,MLS#: 21412015
Facts & features
Interior
Bedrooms & bathrooms
- Bedrooms: 6
- Bathrooms: 6
- Full bathrooms: 4
- 1/2 bathrooms: 2
Heating
- Electric
Cooling
- Central Air, Ceiling Fan(s)
Appliances
- Included: Electric Oven, Electric Range, Disposal
Features
- Eat-in Kitchen, Granite Counters, High Speed Internet, Open Floorplan, Vaulted Ceiling(s), Walk-In Closet(s)
- Flooring: Carpet, Luxury Vinyl Plank
- Has fireplace: No
Interior area
- Total structure area: 3,236
- Total interior livable area: 3,236 sqft
Video & virtual tour
Property
Parking
- Total spaces: 4
- Parking features: Additional Parking, Driveway, Garage, Garage Door Opener, Inside Entrance, Oversized
- Attached garage spaces: 4
Features
- Levels: Two
- Stories: 2
- Pool features: None
Lot
- Size: 7,048 Square Feet
Details
- Parcel number: 756362
Construction
Type & style
- Home type: MultiFamily
- Property subtype: Duplex, Multi Family
Materials
- Fiber Cement, Stone Veneer
- Foundation: Other, Slab
- Roof: Composition
Condition
- New Construction
- Year built: 2026
Utilities & green energy
- Sewer: Public Sewer
- Water: Public
- Utilities for property: Sewer Available, Water Available
Community & HOA
Community
- Subdivision: Parkview
HOA
- Has HOA: No
Location
- Region: Decatur
Financial & listing details
- Price per square foot: $139/sqft
- Date on market: 10/14/2026
- Listing terms: See Agent
Estimated market value
Not available
Estimated sales range
Not available
Not available
Price history
| Date | Event | Price |
|---|---|---|
| 10/14/2026 | Listed for sale | $450,000$139/sqft |
Source: NTREIS #21412015 Report a problem | ||
| 10/13/2026 | Listing removed | $450,000$139/sqft |
Source: NTREIS #21359355 Report a problem | ||
| 8/13/2026 | Listed for sale | $450,000$139/sqft |
Source: NTREIS #21359355 Report a problem | ||
Public tax history
Tax history is unavailable.
Monthly payment
Est. payment
Payment breakdown
Explore the cost of this home by adjusting the details. Changes won't be saved.Climate risks
Neighborhood: 76234
Nearby schools
Schools provided by the listing agent
- Elementary: Rann
- Middle: Decatur
- High: Decatur
- District: Decatur ISD
Source: NTREIS. This data may not be complete. We recommend contacting the local school district to confirm school assignments for this home.
Similar homes
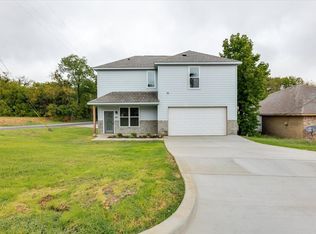
- $450,0006 bd6 ba2.2k sqft401 E Mulberry St, Decatur, TX 76234For Sale
 MLS ID #21410643, Ryan Owen. NTREIS
- $425,0005 bd4 ba2.7k sqft803 N State St, Decatur, TX 76234For Sale
 MLS ID #21384536, Jennifer Buchanan. NTREIS
- $386,0004 bd3 ba1.9k sqft906 N State St, Decatur, TX 76234For Sale
 MLS ID #21413660, Graciela Carrillo. NTREIS
- $465,0004 bd2 ba1.9k sqft402 N Trinity St, Decatur, TX 76234For Sale
 MLS ID #21349338, Dora Andrade. NTREIS
