Under Construction-Welcome home to this stunning new construction featuring 3 bedrooms, 2.5 baths, and a thoughtfully designed open floor plan perfect for modern living. The spacious kitchen flows seamlessly into the dining and living areas, creating ample space for entertaining family and friends. The private primary suite offers a relaxing retreat, while two additional bedrooms provide flexibility for guests, a home office, or hobbies. Conveniently located near shopping, dining, schools, parks, and major commuter routes, this home combines stylish comfort with everyday convenience. Don't miss this exceptional opportunity!
New construction
$529,931
903 Parkside Ct SE, Decatur, AL 35601
3beds
2,240sqft
Single Family Residence
Built in ----
-- sqft lot
$-- Zestimate®
$237/sqft
$20/mo HOA
What's special
Spacious kitchen
- 12 days
- 101
- 1
Zillow last checked:
Listing updated:
Listed by:
Jeremy Jones 256-466-4675,
Parker Jones Real Estate,
Walker Jones 256-616-6602,
Parker Jones Real Estate
Source: ValleyMLS,MLS#: 21925169
Facts & features
Interior
Bedrooms & bathrooms
- Bedrooms: 3
- Bathrooms: 3
- Full bathrooms: 2
- 1/2 bathrooms: 1
Rooms
- Room types: Foyer, Master Bedroom, Living Room, Bedroom 2, Dining Room, Bedroom 3, Kitchen, Butlers Pantry, Laundry
Primary bedroom
- Features: Ceiling Fan(s), Crown Molding, Recessed Lighting, Smooth Ceiling
- Level: First
- Area: 266
- Dimensions: 14 x 19
Bedroom 2
- Features: Ceiling Fan(s), Crown Molding, Recessed Lighting, Smooth Ceiling
- Level: First
- Area: 156
- Dimensions: 13 x 12
Bedroom 3
- Features: Ceiling Fan(s), Crown Molding, Recessed Lighting, Smooth Ceiling
- Level: First
- Area: 168
- Dimensions: 12 x 14
Dining room
- Features: Crown Molding, Recessed Lighting, Smooth Ceiling
- Level: First
- Area: 144
- Dimensions: 12 x 12
Kitchen
- Features: Crown Molding, Smooth Ceiling, Quartz
- Level: First
- Area: 234
- Dimensions: 18 x 13
Living room
- Features: Crown Molding, Recessed Lighting, Smooth Ceiling
- Level: First
- Area: 342
- Dimensions: 18 x 19
Laundry room
- Level: First
- Area: 42
- Dimensions: 6 x 7
Heating
- Central 1
Cooling
- Central 1
Features
- Has basement: No
- Number of fireplaces: 1
- Fireplace features: One
Interior area
- Total interior livable area: 2,240 sqft
Property
Parking
- Parking features: Garage-Two Car, Garage Faces Rear
Features
- Levels: One
- Stories: 1
Lot
- Dimensions: 205 x 63 x 163 x 54
Details
- Parcel number: 03 05 21 3 007 056.000
Construction
Type & style
- Home type: SingleFamily
- Architectural style: Ranch
- Property subtype: Single Family Residence
Materials
- Foundation: Slab
Condition
- Under Construction
- New construction: Yes
Details
- Builder name: MORRIS DEVELOPMENT LLC
Utilities & green energy
- Sewer: Public Sewer
- Water: Public
Community & HOA
Community
- Subdivision: Park Place
HOA
- Has HOA: Yes
- HOA fee: $240 annually
- HOA name: Park Place HOA
Location
- Region: Decatur
Financial & listing details
- Price per square foot: $237/sqft
- Tax assessed value: $40,000
- Annual tax amount: $362
- Date on market: 9/22/2026
Estimated market value
Not available
Estimated sales range
Not available
Not available
Price history
| Date | Event | Price |
|---|---|---|
| 9/22/2026 | Listed for sale | $529,931$237/sqft |
Source:  ValleyMLS #21925169 Report a problem ValleyMLS #21925169 Report a problem | ||
| 9/12/2026 | Listing removed | $529,931$237/sqft |
Source: ValleyMLS #21925169 Report a problem | ||
| 7/30/2026 | Listed for sale | $529,931+630.6%$237/sqft |
Source: ValleyMLS #21925169 Report a problem | ||
| 11/7/2025 | Sold | $72,531-26.7%$32/sqft |
Source: ValleyMLS #21883251 Report a problem | ||
| 10/9/2025 | Contingent | $98,931$44/sqft |
Source: ValleyMLS #21883251 Report a problem | ||
| 5/30/2025 | Price change | $98,931-20.8%$44/sqft |
Source: ValleyMLS #21883251 Report a problem | ||
| 3/13/2025 | Listed for sale | $124,931+187.2%$56/sqft |
Source: ValleyMLS #21883251 Report a problem | ||
| 5/24/2005 | Sold | $43,500$19/sqft |
Source: Public Record Report a problem | ||
Public tax history
| Year | Property taxes | Tax assessment |
|---|---|---|
| 2025 | $362 | $8,000 |
| 2024 | $362 | $8,000 |
| 2023 | $362 | $8,000 |
| 2022 | $362 | $8,000 |
| 2021 | $362 +133.5% | $8,000 +100% |
| 2020 | $155 | $4,000 |
| 2019 | $155 | $4,000 |
| 2015 | $155 +16.2% | $4,000 |
| 2014 | $134 -63.1% | $4,000 -50% |
| 2012 | $362 | $8,000 |
| 2010 | $362 | $8,000 |
Find assessor info on the county website
Monthly payment
Est. payment
Payment breakdown
Explore the cost of this home by adjusting the details. Changes won't be saved.Climate risks
Neighborhood: 35601
Nearby schools
Schools provided by the listing agent
- Elementary: Eastwood Elementary
- Middle: Decatur Middle School
- High: Decatur High
Source: ValleyMLS. This data may not be complete. We recommend contacting the local school district to confirm school assignments for this home.
Similar homes
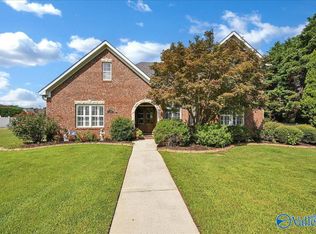
- $494,9003 bd3 ba2.6k sqft1018 Sherman St SE, Decatur, AL 35601For Sale
 MLS ID #21925904, Robin Williams. ValleyMLS
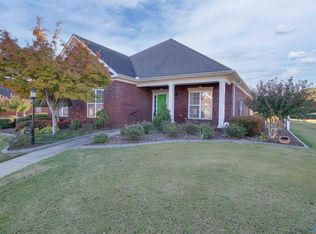
 - $450,0003 bd2 ba2.3k sqft1041 Jackson St SE, Decatur, AL 35601For Sale
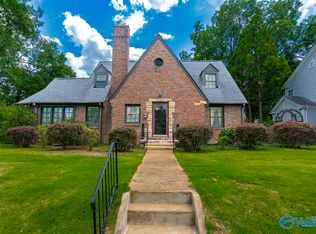 MLS ID #21926644, Stephanie Jones. ValleyMLS
 - $429,0004 bd3 ba2.7k sqft2107 Pennylane SE, Decatur, AL 35601For Sale
 MLS ID #21929248, Alexa Crow. ValleyMLS
 - $567,3313 bd3 ba2.4k sqftLOT 11 Newcastle Ln, Decatur, AL 35603New Construction
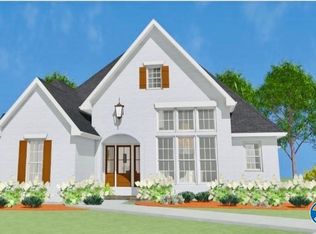 MLS ID #21923373, Jeremy Jones. ValleyMLS
 - $649,9005 bd3 ba2.4k sqft2005 Morgan Ave SW, Decatur, AL 35601For Sale
 MLS ID #21454574, Sandy Nguyen (Binh), Goal Realty LLC. GALMLS
