Welcome to Winterview Farm offering seasonal views of the valley countryside this authentic reproduction Federal Colonial sits on a private farm assessed 11.10 total acres at the end of a cul-de-sac bordering 147 acre Teetertown Preserve. The impressive foyer highlights the genuine center hall design of this charming home loaded w character & amenities including 4 masonry fireplaces, decorative moldings, raised paneled walls, old barn beam & wide plank pine floors. Newly renovated kitchen w custom-built cabinetry, granite counters, farm sink & all stainless steel appliances. Elegant formal dining room & expansive living room both w double French doors to brick patio entertaining area. Family room w built-in bookcases has a wood-burning stove. Spacious primary bedroom suite w fireplace, two closets & an en-suite bath w stall shower, jetted tub & double sinks. All big bedrooms have wood floors & great closets. One bedroom has an updated en-suite full bath. Beautifully renovated main bath. Dual staircases. Finished basement rec room & gym.. Amish-built 2-story 2-stall barn w tack room, hay door & drops. Electric fenced pastures w self waterer. Oversized detached 3-car garage w abundant loft storage. 11.10 total acres are 2 separate 5.3 acre & 5,8 acre lots. Deer fenced garden. Exterior lighting. Desirable location near historic Califon is close to shopping, dining & Columbia Trail. Great commute near Rts 78,31,22 & bus/train service. Prestigious Blue Ribbon Voorhees High School
Under contract
Price cut: $90K (9/14)
$1,200,000
911 Ravine Rd, Lebanon Twp., NJ 07830
4beds
3,736sqft
Single Family Residence
Built in 1993
11.1 Acres Lot
$1,196,900 Zestimate®
$321/sqft
$-- HOA
What's special
- 29 days
- 1,768
- 100
Zillow last checked:
Listing updated:
Listed by:
Sharon Groben 908-303-9385,
Weichert Realtors
Source: GSMLS,MLS#: 4052489
Facts & features
Interior
Bedrooms & bathrooms
- Bedrooms: 4
- Bathrooms: 4
- Full bathrooms: 3
- 1/2 bathrooms: 1
Primary bedroom
- Description: Fireplace, Full Bath
Bedroom 1
- Level: Second
- Area: 405
- Dimensions: 27 x 15
Bedroom 2
- Level: Second
- Area: 221
- Dimensions: 17 x 13
Bedroom 3
- Level: Second
- Area: 240
- Dimensions: 16 x 15
Bedroom 4
- Level: Second
- Area: 196
- Dimensions: 14 x 14
Primary bathroom
- Features: Stall Shower
Dining room
- Features: Formal Dining Room
- Level: First
- Area: 221
- Dimensions: 17 x 13
Family room
- Level: First
- Area: 221
- Dimensions: 17 x 13
Kitchen
- Features: Eat-in Kitchen, Pantry, See Remarks
- Level: First
- Area: 240
- Dimensions: 16 x 15
Living room
- Level: First
- Area: 510
- Dimensions: 34 x 15
Basement
- Features: Exercise Room, Rec Room, Storage Room, Utility Room
Heating
- Forced Air, Oil Tank Above Ground - Inside
Cooling
- Central Air
Appliances
- Included: Carbon Monoxide Detector, Central Vacuum, Dishwasher, Dryer, Microwave, Range/Oven-Electric, Refrigerator, Washer
Features
- Central Vacuum, Rec Room, Exercise Room, In-Law Floorplan
- Flooring: Carpet, Tile, Wood
- Basement: Yes,Finished
- Number of fireplaces: 4
- Fireplace features: Bedroom 1, Dining Room, Family Room, Living Room, Wood Burning, Master Bedroom
Interior area
- Total structure area: 3,736
- Total interior livable area: 3,736 sqft
Property
Parking
- Total spaces: 3
- Parking features: Additional Parking, Detached Garage, Loft Storage, Oversized, See Remarks
- Garage spaces: 3
Features
- Patio & porch: Patio
- Has spa: Yes
- Spa features: Bath
- Has view: Yes
- View description: Skyline
Lot
- Size: 11.1 Acres
- Dimensions: 11.10 Acres
- Features: Backs to Park Land, Cul-De-Sac, Open Lot, Wooded
Details
- Additional structures: Barn/Stable, Outbuilding
- Parcel number: 1919000440000000240008
- Other equipment: Generator-Hookup
- Horses can be raised: Yes
- Horse amenities: Horse Facilities
Construction
Type & style
- Home type: SingleFamily
- Architectural style: Colonial,Custom Home
- Property subtype: Single Family Residence
Materials
- Roof: Asphalt Shingle
Condition
- Year built: 1993
- Major remodel year: 2026
Utilities & green energy
- Sewer: Septic Tank
- Water: Well
- Utilities for property: Electricity Connected
Community & HOA
Community
- Security: Carbon Monoxide Detector
- Subdivision: Teetertown Ravine
Location
- Region: Califon
Financial & listing details
- Price per square foot: $321/sqft
- Tax assessed value: $589,500
- Annual tax amount: $17,502
- Date on market: 9/14/2026
- Exclusions: Primary bedroom ceiling fan, decorative pavers. Outbuildings sold As Is
- Ownership type: Fee Simple
- Electric utility on property: Yes
Estimated market value
$1,196,900
$1.14M - $1.26M
$5,835/mo
Price history
| Date | Event | Price |
|---|---|---|
| 10/7/2026 | Pending sale | $1,200,000$321/sqft |
Source:  GSMLS #4052489 Report a problem GSMLS #4052489 Report a problem | ||
| 9/14/2026 | Price change | $1,200,000-7%$321/sqft |
Source: GSMLS #4052489 Report a problem | ||
| 7/11/2026 | Listed for sale | $1,290,000+4590.9%$345/sqft |
Source: GSMLS #4040058 Report a problem | ||
| 2/6/2001 | Sold | $27,500-93.4%$7/sqft |
Source: Public Record Report a problem | ||
| 2/5/1996 | Sold | $415,000$111/sqft |
Source: Public Record Report a problem | ||
Public tax history
| Year | Property taxes | Tax assessment |
|---|---|---|
| 2026 | $17,502 +6.1% | $589,500 |
| 2025 | $16,494 | $589,500 |
| 2024 | $16,494 +4.1% | $589,500 -0.1% |
| 2023 | $15,850 +9.1% | $590,100 +0.1% |
| 2022 | $14,531 +3.5% | $589,500 |
| 2021 | $14,036 -13.2% | $589,500 |
| 2020 | $16,165 -0.2% | $589,500 +7.4% |
| 2019 | $16,193 +3.1% | $548,900 |
| 2018 | $15,699 +3.3% | $548,900 |
| 2017 | $15,194 +4.6% | $548,900 |
| 2016 | $14,529 +3.7% | $548,900 |
| 2015 | $14,013 +2.9% | $548,900 +3.8% |
| 2014 | $13,614 | $528,900 |
Find assessor info on the county website
Monthly payment
Est. payment
Payment breakdown
Explore the cost of this home by adjusting the details. Changes won't be saved.Climate risks
Neighborhood: 07830
Nearby schools
Schools provided by the listing agent
- Elementary: Valleyview
- Middle: Woodglen
- High: Voorhees
Source: GSMLS. This data may not be complete. We recommend contacting the local school district to confirm school assignments for this home.
Similar homes
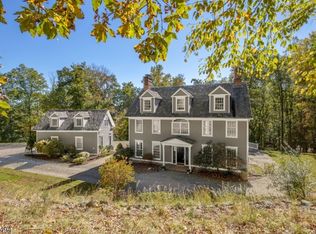
- $1,295,0004 bd4 ba3.8k sqft246 Beacon Hill Rd, Washington Twp., NJ 07830For Sale
 MLS ID #4045205, Jayce Chavez, Keller Williams Towne Square Real. GSMLS
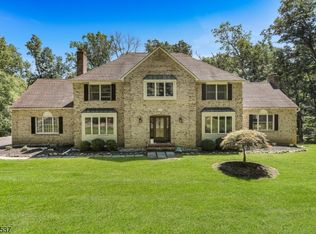
 - $1,275,0005 bd5 ba5.3k sqft91 Frog Hollow Rd, Tewksbury Twp., NJ 07830For Sale
 MLS ID #4051052, Cindy Czaskos, Weichert Realtors. GSMLS
 - $1,150,0004 bd4 ba3.8k sqft85 Old Turnpike Rd, Washington Twp., NJ 07865For Sale
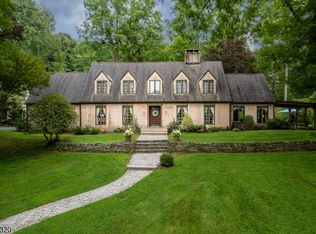 MLS ID #4046592, Mary Carl Grant, Re/Max Heritage Properties. GSMLS
 - $899,9004 bd4 ba3.5k sqft18 Hickory Run Rd, Lebanon Twp., NJ 07830For Sale
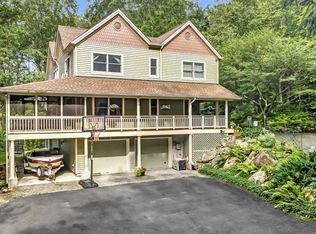 MLS ID #4022252, Michael A. Sarno, Coldwell Banker Realty. GSMLS
 - $1,079,0005 bd4 ba2.6k sqft327 Summer Rd, Neshanic Station, NJ 08853For Sale
 MLS ID #2706164R, NICOLAS J. DIMEGLIO. All Jersey MLS
