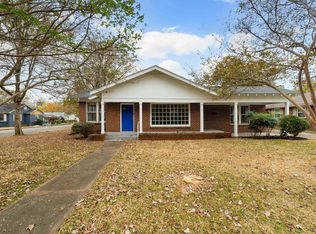
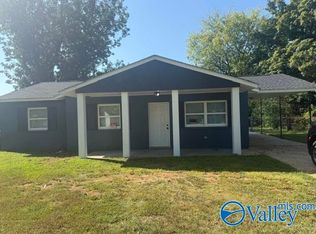
Nice 4 bed, 2 bath home with lots of real hardwood flooring. Ranch style with large eat-in kitchen featuring all new cabinets, counters and appliances. Primary bedroom with 2 closets shares bathroom with bedroom #2. Beds 3 & 4 also share a full bathroom. All bedrooms are larger and have ceiling fans. Home has a really nice screened in patio which connects the main home from the large garage that is accessed by the rear alley.
For sale
$195,000
921 8th Ave SE, Decatur, AL 35601
4beds
1,912sqft
Single Family Residence
Built in 1956
10,454 Square Feet Lot
$186,500 Zestimate®
$102/sqft
$-- HOA
What's special
Large eat-in kitchenAll bedrooms are larger
- 3 days
- 437
- 76
Likely to sell faster than
Zillow last checked:
Listing updated:
Listed by:
Blake Cantrell 256-527-8468,
Kendall James Realty
Source: ValleyMLS,MLS#: 21930624
Facts & features
Interior
Bedrooms & bathrooms
- Bedrooms: 4
- Bathrooms: 2
- Full bathrooms: 2
Rooms
- Room types: Master Bedroom, Living Room, Bedroom 2, Dining Room, Bedroom 3, Kitchen, Bedroom 4
Primary bedroom
- Features: Ceiling Fan(s), Wood Floor
- Level: First
- Area: 168
- Dimensions: 12 x 14
Bedroom 2
- Features: Ceiling Fan(s), Wood Floor
- Level: First
- Area: 132
- Dimensions: 11 x 12
Bedroom 3
- Features: Ceiling Fan(s), Wood Floor
- Level: First
- Area: 132
- Dimensions: 11 x 12
Bedroom 4
- Features: Ceiling Fan(s), Wood Floor, Built-in Features
- Level: First
- Area: 132
- Dimensions: 11 x 12
Dining room
- Features: Crown Molding, Wood Floor
- Level: First
- Area: 121
- Dimensions: 11 x 11
Kitchen
- Features: Crown Molding, Eat-in Kitchen, LVP
- Level: First
- Area: 384
- Dimensions: 24 x 16
Living room
- Features: Crown Molding, Wood Floor
- Level: First
- Area: 204
- Dimensions: 12 x 17
Heating
- Central 1
Cooling
- Central 1
Appliances
- Included: Range, Dishwasher
Features
- Has basement: No
- Has fireplace: No
- Fireplace features: None
Interior area
- Total interior livable area: 1,912 sqft
Property
Parking
- Parking features: Garage-Two Car, Garage-Detached, Garage Faces Rear, See Remarks
Features
- Levels: One
- Stories: 1
- Patio & porch: Front Porch, Screened Porch
Lot
- Size: 10,454 Square Feet
Details
- Parcel number: 0304203008014.000
Construction
Type & style
- Home type: SingleFamily
- Architectural style: Ranch
- Property subtype: Single Family Residence
Materials
- Foundation: Slab
Condition
- New construction: No
- Year built: 1956
Utilities & green energy
- Sewer: Public Sewer
- Water: Public
Community & HOA
Community
- Subdivision: Dli&F Co Add 3
HOA
- Has HOA: No
Location
- Region: Decatur
Financial & listing details
- Price per square foot: $102/sqft
- Tax assessed value: $156,200
- Date on market: 10/1/2026
Estimated market value
$186,500
$164,000 - $209,000
$1,396/mo
Price history
| Date | Event | Price |
|---|---|---|
| 10/1/2026 | Listed for sale | $195,000+62.5%$102/sqft |
Source:  ValleyMLS #21930624 Report a problem ValleyMLS #21930624 Report a problem | ||
| 7/21/2026 | Sold | $120,000$63/sqft |
Source: Public Record Report a problem | ||
Public tax history
| Year | Property taxes | Tax assessment |
|---|---|---|
| 2025 | -- | $14,640 +6.9% |
| 2024 | -- | $13,700 +9.3% |
| 2023 | -- | $12,540 |
| 2022 | -- | $12,540 +7.9% |
| 2021 | -- | $11,620 |
| 2020 | -- | $11,620 |
| 2019 | -- | $11,620 +12.8% |
| 2015 | -- | $10,300 |
| 2014 | -- | $10,300 +15.7% |
| 2013 | -- | $8,900 |
| 2012 | -- | $8,900 -13.6% |
| 2010 | $419 | $10,300 |
Find assessor info on the county website
Monthly payment
Est. payment
Payment breakdown
Explore the cost of this home by adjusting the details. Changes won't be saved.Climate risks
Neighborhood: 35601
Nearby schools
Schools provided by the listing agent
- Elementary: Banks-Caddell
- Middle: Decatur Middle School
- High: Decatur High
Source: ValleyMLS. This data may not be complete. We recommend contacting the local school district to confirm school assignments for this home.
Similar homes
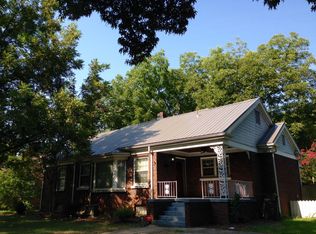
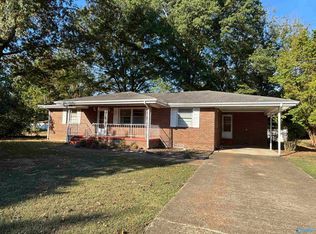
- $175,0003 bd2 ba1.5k sqft2029 Cleveland Ave SW, Decatur, AL 35601For Sale
 MLS ID #21930780, Caleb McConnell. ValleyMLS
 - $199,9994 bd2 ba1.7k sqft1205 Thomas Dr SW, Decatur, AL 35601For Sale
 MLS ID #21929752, Kevis Ellison. ValleyMLS
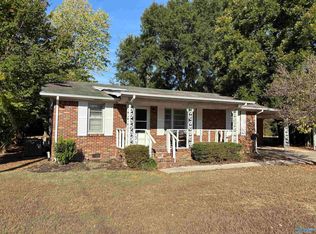
 - $160,0005 bd3 ba2.2k sqft2025 Cleveland Ave SW, Decatur, AL 35601For Sale
 MLS ID #21930772, Caleb McConnell. ValleyMLS
 - $179,9003 bd2 ba1k sqft603 Spraggins St SW, Decatur, AL 35601For Sale
 MLS ID #21930513, Jimmy Swanner. ValleyMLS
