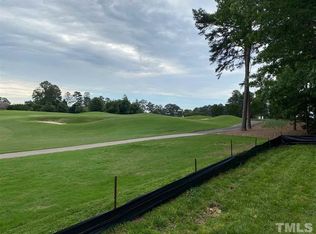
2026 Parade of Homes GOLD AWARD WINNER ! Offered by perrinial Gold Award Winner Raleigh Custom Homes. Welcome to the epitome of luxury living at its finest! This magnificent 9,970 square foot estate, situated on the premier lot in the prestigious North Ridge Subdivision, offers unparalleled elegance and sophistication. Perched above the #1 and #17 greens of The Lakes course, this architectural masterpiece boasts breathtaking views and a short, scenic walk to the country club. Featuring 5 spacious bedrooms, 7 full bathrooms, and 1 half bath, this home is designed for grand-scale entertaining and refined comfort. Features an elevator, dual staircases, scullery. The custom pool serves as a stunning centerpiece for outdoor gatherings, while the 4-car garage provides ample space for your collection. Inside, indulge in the state-of-the-art exercise room, rejuvenate in the private sauna, or perfect your swing in the cutting-edge golf simulator. Every detail of this residence exudes opulence, making it the ultimate retreat for the discerning executive. Experience unmatched luxury in a location that defines prestige—schedule your private tour today! Through the exclusive Day One Living experience- all furniture showcased throughout the home is available for purchase.
Pending
$9,500,000
1208 Barcroft Pl, Raleigh, NC 27615
5beds
9,970sqft
Single Family Residence
Built in 2026
0.89 Acres Lot
$-- Zestimate®
$953/sqft
$-- HOA
What's special
Private saunaState-of-the-art exercise roomBreathtaking viewsDual staircasesCutting-edge golf simulator
- 468 days
- 8,173
- 708
Zillow last checked:
Listing updated:
Listed by:
Steve Wall 919-208-7226,
Raleigh Custom Realty, LLC,
Tim Thompson 919-395-1529,
Raleigh Custom Realty, LLC
Source: Doorify MLS,MLS#: 10113729
Facts & features
Interior
Bedrooms & bathrooms
- Bedrooms: 5
- Bathrooms: 8
- Full bathrooms: 7
- 1/2 bathrooms: 1
- Main level bedrooms: 2
Primary bedroom
- Level: Main
- Area: 374.4 Square Feet
- Dimensions: 20.8 x 18.0
Bedroom 2
- Description: Guest Suite
- Level: Main
- Area: 194.3 Square Feet
- Dimensions: 13.4 x 14.5
Bedroom 3
- Level: Second
- Area: 225.32 Square Feet
- Dimensions: 13.1 x 17.2
Bedroom 4
- Level: Second
- Area: 239.08 Square Feet
- Dimensions: 13.9 x 17.2
Bedroom 5
- Level: Second
- Area: 224 Square Feet
- Dimensions: 16.0 x 14.0
Dining room
- Level: Main
- Area: 273.6 Square Feet
- Dimensions: 22.8 x 12.0
Exercise room
- Level: Second
- Area: 413.56 Square Feet
- Dimensions: 19.6 x 21.1
Family room
- Level: Main
- Area: 677.44 Square Feet
- Dimensions: 23.2 x 29.2
Kitchen
- Level: Main
- Area: 330.6 Square Feet
- Dimensions: 22.8 x 14.5
Office
- Level: Second
- Area: 66 Square Feet
- Dimensions: 11.0 x 6.0
Other
- Description: Golf Simulator
- Level: Second
- Area: 404.24 Square Feet
- Dimensions: 24.8 x 16.3
Recreation room
- Level: Second
- Area: 599.04 Square Feet
- Dimensions: 31.2 x 19.2
Sauna
- Level: Second
- Area: 81.84 Square Feet
- Dimensions: 9.3 x 8.8
Heating
- Central, None
Cooling
- Central Air
Appliances
- Included: Bar Fridge, Built-In Gas Range, Built-In Refrigerator, Disposal, Dishwasher, Ice Maker, Microwave, Oven, Range, Refrigerator, Washer/Dryer, Wine Refrigerator, Wall Oven
- Laundry: Laundry Room, Main Level, Multiple Locations, Sink, Upper Level
Features
- Built-in Features, Bookcases, Chandelier, Double Vanity, Entrance Foyer, Elevator, High Ceilings, Kitchen Island, Natural Woodwork, Primary Downstairs, Recessed Lighting, Sauna, Soaking Tub, Sound System, Wet Bar, Walk-In Closet(s), Bathtub/Shower Combination, Walk-In Shower, Water Closet, Smooth Ceilings
- Flooring: Carpet, Hardwood, Tile
- Doors: French Doors, Sliding Doors
- Fireplace features: Fire Pit, Family Room, Gas, Outside, Primary Bedroom, Stone
Interior area
- Total structure area: 9,970
- Total interior livable area: 9,970 sqft
- Finished area above ground: 9,970
- Finished area below ground: 0
Property
Parking
- Total spaces: 10
- Parking features: Attached, Circular Driveway, Garage Faces Side, Garage, Garage Door Opener
- Garage spaces: 4
- Has uncovered spaces: Yes
Features
- Levels: Two
- Stories: 2
- Patio & porch: Porch, Screened, Terrace
- Exterior features: Fire Pit, Outdoor Grill, Outdoor Kitchen, Outdoor Shower, In Parade of Homes, Fenced Yard
- Fencing: Back Yard
- Has view: Yes
- View description: Golf Course
Lot
- Size: 0.89 Acres
- Features: Back Yard, Close to Clubhouse, Cul-De-Sac, Front Yard, Landscaped, On Golf Course
Details
- Additional structures: Pool House
- Parcel number: 0059368
- Zoning: R-4
- Special conditions: Standard
- Other equipment: Generator, List Available
Construction
Type & style
- Home type: SingleFamily
- Architectural style: Traditional,Transitional
- Property subtype: Single Family Residence
Materials
- Brick, Cedar
- Foundation: Brick/Mortar, Stone
- Roof: Shake
Condition
- New construction: Yes
- Year built: 2026
- Major remodel year: 2026
Details
- Builder name: Raleigh Custom homes
Utilities & green energy
- Sewer: Public Sewer
- Water: Public
Community & HOA
HOA
- Has HOA: No
Location
- Region: Raleigh
Financial & listing details
- Price per square foot: $953/sqft
- Tax assessed value: $1,572,795
- Annual tax amount: $13,679
- Date on market: 8/4/2025
- Listing agreement: Exclusive Right To Sell
- Listing terms: Cash,Conventional
- Road surface type: Asphalt
Estimated market value
Not available
Estimated sales range
Not available
Not available
Price history
| Date | Event | Price |
|---|---|---|
| 11/4/2026 | Pending sale | $9,500,000$953/sqft |
Source:  Doorify MLS #10113729 Report a problem | ||
| 8/4/2025 | Listed for sale | $9,500,000+533.3%$953/sqft |
Source: Doorify MLS #10113729 Report a problem | ||
| 9/16/2024 | Sold | $1,500,000+158.6%$150/sqft |
Source: Public Record Report a problem | ||
| 3/21/2003 | Sold | $580,000$58/sqft |
Source: Public Record Report a problem | ||
Public tax history
| Year | Property taxes | Tax assessment |
|---|---|---|
| 2025 | $13,736 +0.4% | $1,572,795 |
| 2024 | $13,680 +65.3% | $1,572,795 +107.6% |
| 2023 | $8,277 +7.6% | $757,502 |
| 2022 | $7,690 +4% | $757,502 |
| 2021 | $7,390 +1.9% | $757,502 |
| 2020 | $7,256 -17.7% | $757,502 -0.2% |
| 2019 | $8,816 | $758,991 |
| 2018 | $8,816 +11.4% | $758,991 |
| 2017 | $7,916 +2.1% | $758,991 |
| 2016 | $7,753 +7.7% | $758,991 +9.5% |
| 2015 | $7,198 +5.5% | $693,146 |
| 2014 | $6,825 | $693,146 |
| 2013 | -- | $693,146 |
| 2012 | -- | $693,146 -4.7% |
| 2011 | -- | $727,503 |
| 2010 | -- | $727,503 |
| 2009 | -- | $727,503 |
| 2008 | -- | -- |
| 2007 | -- | -- |
| 2006 | -- | -- |
| 2005 | -- | -- |
| 2004 | -- | -- |
| 2003 | -- | -- |
| 2002 | -- | -- |
| 2001 | -- | -- |
Find assessor info on the county website
Monthly payment
Est. payment
Payment breakdown
Explore the cost of this home by adjusting the details. Changes won't be saved.Climate risks
Neighborhood: North Raleigh
Nearby schools
Schools provided by the listing agent
- Elementary: Wake - North Ridge Elementary
- Middle: Wake - West Millbrook Middle
- High: Wake - Millbrook High
Source: Doorify MLS. This data may not be complete. We recommend contacting the local school district to confirm school assignments for this home.
Similar homes
- $7,750,0006 bd9 ba13k sqft1412 Hedgelawn Way, Raleigh, NC 27615For Sale
 MLS ID #10178620, Mollie Owen. Doorify MLS
- $5,200,0005 bd7 ba5.6k sqft1817 Hunting Ridge Rd, Raleigh, NC 27615For Sale
 MLS ID #10192089, Mollie Owen. Doorify MLS
- $9,250,0005 bd7 ba11k sqft300 Dartmouth Rd, Raleigh, NC 27609New Construction
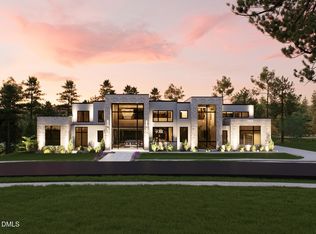 MLS ID #10184712, Eric Mikus. Doorify MLS
- $5,950,0005 bd8 ba7k sqft6905 N Ridge Dr, Raleigh, NC 27615New Construction
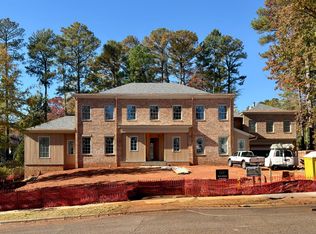 MLS ID #10198495, Jim Allen. Doorify MLS
- $5,499,0005 bd7 ba6k sqft7117 N Ridge Dr, Raleigh, NC 27615New ConstructionMLS ID #10145976, Adrienne Mickels. Doorify MLS
- $6,250,0005 bd8 ba7.5k sqft214 Reynolds Rd, Raleigh, NC 27609For SaleMLS ID #10075679, Jared Cozart. Doorify MLS
- $5,395,0005 bd7 ba5.3k sqftMain residence 5,346 sqft + Casita 617 sqft, Raleigh, NC 27615New ConstructionMLS ID #10148753, Brian Wolborsky. Doorify MLS
- $5,750,0006 bd8 ba6.7k sqft7136 N Ridge Dr, Raleigh, NC 27615New ConstructionMLS ID #10140814, Jim Allen. Doorify MLS
- $4,850,0005 bd9 ba6.3k sqft1936 Torrey Pines Pl, Raleigh, NC 27615New ConstructionMLS ID #10165240, Jim Allen. Doorify MLS
- $5,250,0005 bd7 ba7.5k sqft12313 Birchfalls Dr, Raleigh, NC 27614For SaleMLS ID #10199134, Jared Cozart. Doorify MLS
- $7,500,0005 bd8 ba7.2k sqft6004 Canadero Dr, Raleigh, NC 27612New ConstructionMLS ID #10158627, Gretchen Coley. Doorify MLS
- $6,250,0005 bd8 ba7k sqft1132 Wimbleton Dr, Raleigh, NC 27609New ConstructionMLS ID #10100186, Stacey Jacobs. Doorify MLS
- $6,995,0005 bd8 ba7.1k sqft401 Marlowe Rd, Raleigh, NC 27609New ConstructionMLS ID #10053132, Jim Allen. Doorify MLS
- $6,250,0005 bd8 ba7.4k sqftPinnacle of North Hills, Raleigh, NC 27609New ConstructionMLS ID #10135318, Eric Mikus. Doorify MLS
- $4,995,0005 bd6 ba6k sqft117 Dartmouth Rd, Raleigh, NC 27609New ConstructionMLS ID #10192489, Jared Cozart. Doorify MLS
- $7,498,8885 bd5 ba9.6k sqft102 Anna Lake Lane, Cary, NC 27513For Sale
 MLS ID #100590883, Joy Yascone, Ivester Jackson Christie's. Hive MLS
- $5,672,0005 bd6 ba9.4k sqft5909 Tower Grove Dr, Raleigh, NC 27614New ConstructionMLS ID #10050328, Chase Crain. Doorify MLS
- $4,939,6004 bd7 ba6.4k sqft5301 Inglewood Ln, Raleigh, NC 27609New ConstructionMLS ID #10176606, Jenny Hensley. Doorify MLS
- $5,648,0005 bd7 ba8.3k sqft812 Stradella Rd, Raleigh, NC 27614New ConstructionMLS ID #10097532, Chase Crain. Doorify MLS
