Beautiful townhome with loads of updates! Spacious living room with tile flooring, lovely updated kitchen with quartz countertops, backsplash and stainless steel appilances, tile floors in the kitchen and dining room. Primary suite with glamour bath, whirlpool tub, and partially tiled separate shower. Vinyl fence around covered patio and garden area for privacy. This home also offers a sitting room with electric fireplace, small gym or office and enclosed sunroom for entertaining. Located near Point Mallard water park, golf, walking trails, camping site and much more!
For sale
$265,000
1561 River Bend Pl SE, Decatur, AL 35601
3beds
2,456sqft
Townhouse
Built in 1988
3,575 Square Feet Lot
$258,100 Zestimate®
$108/sqft
$-- HOA
What's special
Whirlpool tubPartially tiled separate showerTile flooringQuartz countertopsSmall gym or officeEnclosed sunroom for entertainingUpdated kitchen
- 4 days |
- 186 |
- 9 |
Likely to sell faster than
Zillow last checked:
Listing updated:
Listed by:
Lori Bou 256-318-0845,
MarMac Real Estate Huntsville
Source: ValleyMLS,MLS#: 21924033
Facts & features
Interior
Bedrooms & bathrooms
- Bedrooms: 3
- Bathrooms: 3
- Full bathrooms: 2
- 1/2 bathrooms: 1
Rooms
- Room types: Master Bedroom, Living Room, Bedroom 2, Dining Room, Bedroom 3, Kitchen, Sun, Sitting Room, Special Room
Primary bedroom
- Features: Ceiling Fan(s), Laminate Floor, Smooth Ceiling, Walk-In Closet(s)
- Level: First
- Area: 216
- Dimensions: 18 x 12
Bedroom 2
- Features: Ceiling Fan(s), Carpet, Smooth Ceiling, Walk-In Closet(s)
- Level: Second
- Area: 198
- Dimensions: 18 x 11
Bedroom 3
- Features: Ceiling Fan(s), Carpet, Smooth Ceiling
- Level: Second
- Area: 143
- Dimensions: 13 x 11
Dining room
- Features: Smooth Ceiling, Tile
- Level: First
- Area: 170
- Dimensions: 17 x 10
Kitchen
- Features: Pantry, Smooth Ceiling, Tile, Quartz
- Level: First
- Area: 140
- Dimensions: 14 x 10
Living room
- Features: 12’ Ceiling, Ceiling Fan(s), Tile
- Level: First
- Area: 182
- Dimensions: 13 x 14
Heating
- Central 1
Cooling
- Central 1
Appliances
- Included: Dishwasher, Microwave, Range
Features
- Has basement: No
- Number of fireplaces: 1
- Fireplace features: One
Interior area
- Total interior livable area: 2,456 sqft
Property
Parking
- Parking features: Driveway-Concrete
Features
- Levels: Two
- Stories: 2
- Exterior features: Curb/Gutters
Lot
- Size: 3,575 Square Feet
- Dimensions: 25 x 143
Details
- Parcel number: 0308272000049000
Construction
Type & style
- Home type: Townhouse
- Architectural style: Tudor
- Property subtype: Townhouse
Materials
- Foundation: Slab
Condition
- New construction: No
- Year built: 1988
Utilities & green energy
- Sewer: Public Sewer
- Water: Public
Community & HOA
Community
- Features: Curbs
- Subdivision: River Bend Subdivision
HOA
- Has HOA: No
Location
- Region: Decatur
Financial & listing details
- Price per square foot: $108/sqft
- Tax assessed value: $208,900
- Annual tax amount: $722
- Date on market: 7/17/2026
Estimated market value
$258,100
$245,000 - $271,000
$1,937/mo
Price history
| Date | Event | Price |
|---|---|---|
| 7/17/2026 | Listed for sale | $265,000+65.6%$108/sqft |
Source:  ValleyMLS #21924033 Report a problem ValleyMLS #21924033 Report a problem | ||
| 7/13/2026 | Listed for rent | $1,800$1/sqft |
Source: Zillow Rentals Report a problem | ||
| 9/11/2023 | Sold | $160,000-37.3%$65/sqft |
Source: Public Record Report a problem | ||
| 4/8/2023 | Listing removed | -- |
Source: ValleyMLS #1818725 Report a problem | ||
| 3/2/2023 | Price change | $255,000-8.9%$104/sqft |
Source: ValleyMLS #1818725 Report a problem | ||
| 9/19/2022 | Listed for sale | $280,000+28.4%$114/sqft |
Source: ValleyMLS #1818725 Report a problem | ||
| 1/14/2015 | Sold | $218,000+33.4%$89/sqft |
Source: Public Record Report a problem | ||
| 10/14/2014 | Listing removed | $163,400$67/sqft |
Source: MarMac Real Estate #441258 Report a problem | ||
| 6/20/2014 | Listed for sale | $163,400+453.9%$67/sqft |
Source: Visual Tour #441258 Report a problem | ||
| 3/13/2008 | Sold | $29,500$12/sqft |
Source: Public Record Report a problem | ||
Public tax history
| Year | Property taxes | Tax assessment |
|---|---|---|
| 2025 | $722 +7.1% | $19,160 +6.9% |
| 2024 | $674 -58.5% | $17,920 -50% |
| 2023 | $1,623 | $35,820 |
| 2022 | $1,623 +17.4% | $35,820 +17.4% |
| 2021 | $1,382 +6.7% | $30,500 +6.7% |
| 2020 | $1,295 | $28,580 +99.9% |
| 2019 | $1,295 +142.8% | $14,300 +6.2% |
| 2015 | $533 +6.5% | $13,460 |
| 2014 | $501 | $13,460 -5.1% |
| 2013 | $501 -5.3% | $14,180 |
| 2012 | $529 +20.4% | $14,180 +1.9% |
| 2010 | $439 | $13,920 |
Find assessor info on the county website
Monthly payment
Est. payment
Payment breakdown
Explore the cost of this home by adjusting the details. Changes won't be saved.Climate risks
Neighborhood: 35601
Nearby schools
GreatSchools rating
- 7/10Eastwood Elementary SchoolGrades: PK-5Distance: 0.3 mi
- 4/10Decatur Middle SchoolGrades: 6-8Distance: 2.1 mi
- 5/10Decatur High SchoolGrades: 9-12Distance: 2.4 mi
Schools provided by the listing agent
- Elementary: Eastwood Elementary
- Middle: Decatur Middle School
- High: Decatur High
Source: ValleyMLS. This data may not be complete. We recommend contacting the local school district to confirm school assignments for this home.
- $275,9003 bd3 ba2.2k sqft1563 River Bend Pl SE, Decatur, AL 35601Off Market
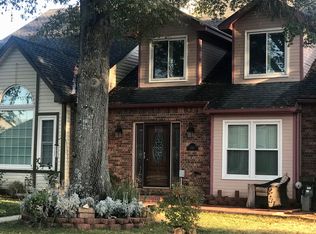
- $249,1002 bd3 ba1.7k sqft1559 River Bend Pl SE, Decatur, AL 35601Off Market
- $232,600-- bd1 ba1.7k sqft1557 River Bend Pl SE, Decatur, AL 35601Off Market
- $265,000-- bd1 ba1.8k sqft1565 River Bend Pl SE, Decatur, AL 35601Off Market
- $274,5003 bd3 ba2.2k sqft1555 River Bend Pl SE, Decatur, AL 35601For Sale
- $264,900-- bd1 ba1.6k sqft2202 River Bend Ct SE, Decatur, AL 35601Off Market
- $230,0003 bd3 ba2.2k sqft1553 River Bend Pl SE, Decatur, AL 35601Sold
- $224,0003 bd2 ba1.6k sqft2204 River Bend Ct SE, Decatur, AL 35601Off Market
A local agent can set up tours, give advice and negotiate with sellers.
A local lender can help you make sure your offer is ready when you are.
Similar homes
- $264,9003 bd3 ba2.1k sqft1562 River Bend Pl SE, Decatur, AL 35601For Sale
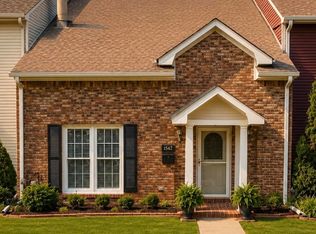 MLS ID #21919686, Leighann Turner. ValleyMLS
 - $274,5003 bd3 ba2.2k sqft1555 River Bend Pl SE, Decatur, AL 35601For Sale
 MLS ID #21917482, Monica Evans. ValleyMLS
 - $309,8533 bd3 ba2.5k sqft1625 River Bend Pl SE, Decatur, AL 35601For Sale
 MLS ID #21923374, Jeremy Jones. ValleyMLS
 - $290,0003 bd3 ba2.4k sqft1610 River Bend Pl SE, Decatur, AL 35601For Sale
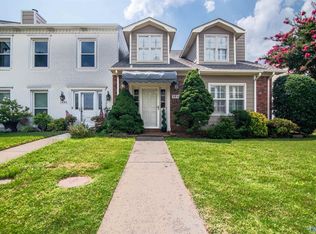 MLS ID #21917392, Doris Fryer. ValleyMLS
 - $280,0003 bd3 ba2.6k sqft1623 River Bend Pl SE, Decatur, AL 35601For SaleMLS ID #21895680, Grant Moore. ValleyMLS
- $269,0003 bd2 ba1.7k sqft1513 Pennylane SE, Decatur, AL 35601For SaleMLS ID #21923269, Mark McCurry. ValleyMLS
- $299,9003 bd3 ba2.6k sqft1615 River Bend Pl SE, Decatur, AL 35601For SaleMLS ID #21915942, Michelle Daymond. ValleyMLS
- $--2 bd2 ba1.2k sqft337 Autumn Ln SW, Decatur, AL 35601AuctionAuction.com 2
- $--3 bd3 ba3.6k sqft1205 Evelee St SW, Decatur, AL 35601AuctionServiceLink Auction
- $259,9003 bd2 ba1.5k sqft3122 Navajo Dr SE, Decatur, AL 35603For SaleMLS ID #21924331, Lorena Berghezan. ValleyMLS
- $235,9003 bd2 ba1.6k sqft1021 Johnston St SE, Decatur, AL 35601For SaleMLS ID #21924342, David Barnett. ValleyMLS
- $265,0003 bd2 ba2.2k sqft1204 Cloverdale Ave SW, Decatur, AL 35601For SaleMLS ID #21919011, Nora Jackson. ValleyMLS
- $240,0003 bd2 ba2.3k sqft648 Johnston St SE, Decatur, AL 35601For SaleMLS ID #21923428, Amanda Power. ValleyMLS
- $279,9003 bd2 ba1.5k sqft2403 Murphree Rd SE, Decatur, AL 35601For SaleMLS ID #21920844, Jason Barrett. ValleyMLS
- $265,0002 bd2 ba1.8k sqft1010 Brookshire Ln SE, Decatur, AL 35601For SaleMLS ID #21918024, Clint Peters. ValleyMLS
- $289,0004 bd3 ba2.4k sqft2410 Crestview Dr SE, Decatur, AL 35601For SaleMLS ID #21865646, Terry Taylor. ValleyMLS
- $279,8873 bd2 ba1.6k sqft2312 Quince Dr SE, Decatur, AL 35601For SaleMLS ID #21920826, Alexa Crow. ValleyMLS
- $339,9003 bd3 ba2.5k sqft2607 13th St SE, Decatur, AL 35601For SaleMLS ID #21916755, Freida Perry. ValleyMLS
- $319,9004 bd3 ba1.9k sqft1721 Pennylane SE, Decatur, AL 35601For SaleMLS ID #21918239, Jeremy Jones. ValleyMLS
- $239,9003 bd2 ba1.6k sqft1309 Cloverdale Ave SW, Decatur, AL 35601For SaleMLS ID #21923425, John White. ValleyMLS
