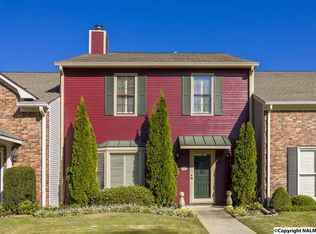
Immaculate 3 bd,2 ba townhome with lots of hardwood, colors, fireplace, granite counters, updated hardware in kitchen, new water heater, fresh painted cabinetry, main level owner suite with walk in tile shower and walk in closet. 2 bedrooms, 1 bath upstairs, large closet space, hvac 2020, and more. Awesome covered and enclosed back patio for plenty of privacy w patrial open roof area for some sunshine. Garage off enclosed patio. Actual laundry room. This is a must see!
Pending
$264,900
1562 River Bend Pl SE, Decatur, AL 35601
3beds
2,110sqft
Townhouse
Built in 1988
2,613 Square Feet Lot
$256,100 Zestimate®
$126/sqft
$-- HOA
What's special
Garage off enclosed patioUpdated hardware in kitchenMain level owner suiteFresh painted cabinetryLots of hardwoodWalk in closetActual laundry room
- 145 days
- 79
- 3
Zillow last checked:
Listing updated:
Listed by:
Leighann Turner 256-303-1519,
RE/MAX Unlimited
Source: ValleyMLS,MLS#: 21919686
Facts & features
Interior
Bedrooms & bathrooms
- Bedrooms: 3
- Bathrooms: 3
- Full bathrooms: 2
- 1/2 bathrooms: 1
Rooms
- Room types: Master Bedroom, Living Room, Bedroom 2, Bedroom 3, Kitchen, Laundry
Primary bedroom
- Features: 9’ Ceiling, Ceiling Fan(s), Crown Molding, Wood Floor, Walk in Closet 2
- Level: First
- Area: 240
- Dimensions: 12 x 20
Bedroom 2
- Features: Ceiling Fan(s), Carpet
- Level: Second
- Area: 180
- Dimensions: 12 x 15
Bedroom 3
- Features: Ceiling Fan(s), Crown Molding, Carpet
- Level: Second
- Area: 240
- Dimensions: 12 x 20
Kitchen
- Features: 9’ Ceiling, Eat-in Kitchen, Granite Counters, Wood Floor
- Level: First
- Area: 216
- Dimensions: 12 x 18
Living room
- Features: Ceiling Fan(s), Fireplace, Wood Floor
- Level: First
- Area: 234
- Dimensions: 13 x 18
Laundry room
- Features: 9’ Ceiling
- Level: First
- Area: 108
- Dimensions: 9 x 12
Heating
- Central 1
Cooling
- Central 1
Features
- Has basement: No
- Number of fireplaces: 1
- Fireplace features: Gas Log, One
Interior area
- Total interior livable area: 2,110 sqft
Video & virtual tour
Property
Parking
- Parking features: Garage-One Car, Garage Door Opener, Garage Faces Rear
Features
- Levels: Two
- Stories: 2
- Patio & porch: Covered Patio, Patio, Covered Porch
- Exterior features: Curb/Gutters, Sidewalk
Lot
- Size: 2,613 Square Feet
- Dimensions: 25 x 120
Details
- Parcel number: 03 08 27 2 000 003.000
Construction
Type & style
- Home type: Townhouse
- Property subtype: Townhouse
Materials
- Foundation: Slab
Condition
- New construction: No
- Year built: 1988
Utilities & green energy
- Sewer: Public Sewer
- Water: Public
Community & HOA
Community
- Features: Curbs
- Subdivision: River Bend Subdivision
HOA
- Has HOA: No
Location
- Region: Decatur
Financial & listing details
- Price per square foot: $126/sqft
- Tax assessed value: $228,500
- Annual tax amount: $865
- Date on market: 6/2/2026
Estimated market value
$256,100
$243,000 - $269,000
$1,808/mo
Price history
| Date | Event | Price |
|---|---|---|
| 8/20/2026 | Pending sale | $264,900$126/sqft |
Source:  ValleyMLS #21919686 Report a problem ValleyMLS #21919686 Report a problem | ||
| 6/2/2026 | Listed for sale | $264,900+10.4%$126/sqft |
Source: ValleyMLS #21919686 Report a problem | ||
| 4/21/2023 | Sold | $240,000-4%$114/sqft |
Source: ValleyMLS #1828492 Report a problem | ||
| 3/23/2023 | Pending sale | $249,900$118/sqft |
Source: ValleyMLS #1828492 Report a problem | ||
| 2/28/2023 | Listed for sale | $249,900+13.6%$118/sqft |
Source: ValleyMLS #1828492 Report a problem | ||
| 1/14/2022 | Sold | $220,000-8.3%$104/sqft |
Source: ValleyMLS #1796419 Report a problem | ||
| 12/16/2021 | Pending sale | $239,900$114/sqft |
Source: ValleyMLS #1796419 Report a problem | ||
| 12/1/2021 | Listed for sale | $239,900$114/sqft |
Source: ValleyMLS #1796419 Report a problem | ||
Public tax history
| Year | Property taxes | Tax assessment |
|---|---|---|
| 2025 | $865 | $22,860 |
| 2024 | $865 -57.2% | $22,860 -48.7% |
| 2023 | $2,020 +219.8% | $44,600 +164.8% |
| 2022 | $632 | $16,840 +17.4% |
| 2021 | -- | $14,340 +6.7% |
| 2020 | $500 | $13,440 |
| 2019 | $500 | $13,440 +6% |
| 2015 | -- | $12,680 |
| 2014 | -- | $12,680 +0.8% |
| 2013 | -- | $12,580 |
| 2012 | $467 -3.4% | $12,580 -3.2% |
| 2010 | $483 | $13,000 |
Find assessor info on the county website
Monthly payment
Est. payment
Payment breakdown
Explore the cost of this home by adjusting the details. Changes won't be saved.Climate risks
Neighborhood: 35601
Nearby schools
Schools provided by the listing agent
- Elementary: Eastwood Elementary
- Middle: Decatur Middle School
- High: Decatur High
Source: ValleyMLS. This data may not be complete. We recommend contacting the local school district to confirm school assignments for this home.
Similar homes
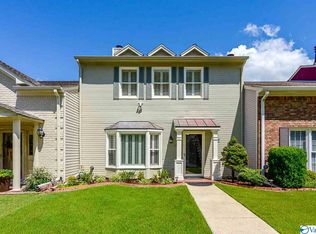
- $250,0003 bd3 ba2.2k sqft1563 River Bend Pl SE, Decatur, AL 35601For Sale
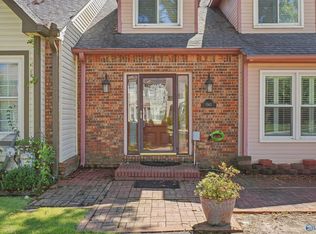 MLS ID #21930993, Jessica Dudley. ValleyMLS
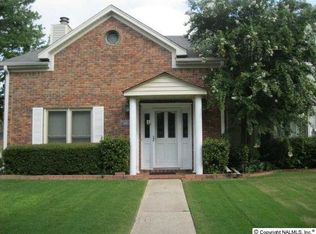
 - $299,8003 bd3 ba2.6k sqft1615 River Bend Pl SE, Decatur, AL 35601For Sale
 MLS ID #21915942, Michelle Daymond. ValleyMLS
 - $249,9002 bd2 ba1.6k sqft2112 Yorkshire SE, Decatur, AL 35601For Sale
 MLS ID #21931119, Barbi Twente. ValleyMLS
 - $252,0003 bd2 ba1.6k sqft2018 Park St SE, Decatur, AL 35601For Sale
 MLS ID #21926357, Tabitha Tittle. ValleyMLS
