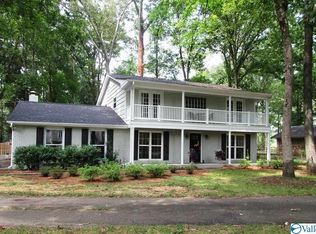
Golf Lover's Dream. Imagine the 17th hole in your backyard, evening walks through the neighborhood, and a home that feels tucked away while still minutes from everyday conveniences. Extensively renovated 2024–2026, this move-in-ready home overlooks the 17th hole of Burningtree Golf Course. Updates include a new kitchen with soft-close cabinetry, stone counters & stainless appliances; fully renovated baths; smooth ceilings; new flooring/carpet, lighting, paint, outlets, switches & hardware; plus renovated office & 2-car garage. New driveway & patio with refreshed landscaping. ROOF 2018 | HVAC 2021 | WATER HEATER 2022. Some photos have been virtually rendered.
For sale
$505,000
2404 Burningtree Dr SE, Decatur, AL 35603
5beds
3,221sqft
Single Family Residence
Built in 1975
0.65 Acres Lot
$-- Zestimate®
$157/sqft
$-- HOA
What's special
New drivewayRenovated officeStone countersPatio with refreshed landscapingStainless appliancesSmooth ceilingsFully renovated baths
- 1 day
- 263
- 7
Zillow last checked:
Listing updated:
Listed by:
Steve Koleno 804-656-5007,
Beycome Brokerage Realty LLC
Source: ValleyMLS,MLS#: 21928603
Facts & features
Interior
Bedrooms & bathrooms
- Bedrooms: 5
- Bathrooms: 3
- Full bathrooms: 2
- 1/2 bathrooms: 1
Rooms
- Room types: Master Bedroom, Living Room, Bedroom 2, Bedroom 3, Kitchen, Bedroom 4
Primary bedroom
- Features: Ceiling Fan(s), Crown Molding, Carpet, Fireplace, Window Cov, Walk-In Closet(s)
- Level: First
- Area: 270
- Dimensions: 18 x 15
Bedroom 2
- Level: First
- Area: 90
- Dimensions: 10 x 9
Bedroom 3
- Level: First
- Area: 90
- Dimensions: 10 x 9
Bedroom 4
- Level: First
- Area: 90
- Dimensions: 10 x 9
Bedroom 5
- Area: 90
- Dimensions: 10 x 9
Kitchen
- Features: Kitchen Island, Pantry, Recessed Lighting, Sitting Area, Smooth Ceiling, Window Cov
- Level: First
- Area: 304
- Dimensions: 16 x 19
Living room
- Features: Ceiling Fan(s), Crown Molding, Carpet, Smooth Ceiling, Window Cov
- Level: First
- Area: 300
- Dimensions: 15 x 20
Heating
- Central 1, Electric
Cooling
- Central 1, Electric
Appliances
- Included: Cooktop, Oven, Dishwasher, Microwave, Disposal, Electric Water Heater
Features
- Has basement: No
- Number of fireplaces: 2
- Fireplace features: Two
Interior area
- Total interior livable area: 3,221 sqft
Property
Parking
- Parking features: Garage-Two Car, Garage-Attached
Features
- Levels: Two
- Stories: 2
Lot
- Size: 0.65 Acres
- Features: Near Golf Course
Details
- Parcel number: 1205154000020.000
Construction
Type & style
- Home type: SingleFamily
- Property subtype: Single Family Residence
Materials
- Foundation: Slab
Condition
- New construction: No
- Year built: 1975
Utilities & green energy
- Sewer: Public Sewer
Community & HOA
Community
- Subdivision: Burningtree Valley
HOA
- Has HOA: No
Location
- Region: Decatur
Financial & listing details
- Price per square foot: $157/sqft
- Tax assessed value: $253,400
- Annual tax amount: $1,100
- Date on market: 9/8/2026
Estimated market value
Not available
Estimated sales range
Not available
Not available
Price history
| Date | Event | Price |
|---|---|---|
| 9/8/2026 | Listed for sale | $505,000+36.5%$157/sqft |
Source:  ValleyMLS #21928603 Report a problem ValleyMLS #21928603 Report a problem | ||
| 5/17/2026 | Listing removed | -- |
Source: Owner Report a problem | ||
| 2/16/2026 | Price change | $369,900-1.4%$115/sqft |
Source: Owner Report a problem | ||
| 1/5/2026 | Price change | $375,000+2.8%$116/sqft |
Source: Owner Report a problem | ||
| 12/6/2025 | Price change | $364,9000%$113/sqft |
Source: Owner Report a problem | ||
| 12/3/2025 | Listed for sale | $365,000-6.4%$113/sqft |
Source: Owner Report a problem | ||
| 4/25/2025 | Listing removed | $2,950$1/sqft |
Source: Zillow Rentals Report a problem | ||
| 4/6/2025 | Listed for rent | $2,950$1/sqft |
Source: Zillow Rentals Report a problem | ||
| 2/14/2025 | Listing removed | $389,900$121/sqft |
Source: ValleyMLS #21870942 Report a problem | ||
| 9/13/2024 | Listed for sale | $389,900-13.3%$121/sqft |
Source: ValleyMLS #21870942 Report a problem | ||
| 2/27/2024 | Listing removed | -- |
Source: ValleyMLS #21850139 Report a problem | ||
| 2/23/2024 | Price change | $449,8000%$140/sqft |
Source: ValleyMLS #21850139 Report a problem | ||
| 2/11/2024 | Price change | $449,900+0%$140/sqft |
Source: ValleyMLS #21850139 Report a problem | ||
| 2/6/2024 | Price change | $449,8000%$140/sqft |
Source: ValleyMLS #21850139 Report a problem | ||
| 2/4/2024 | Price change | $449,900+0%$140/sqft |
Source: ValleyMLS #21850139 Report a problem | ||
| 2/1/2024 | Price change | $449,8000%$140/sqft |
Source: ValleyMLS #21850139 Report a problem | ||
| 1/28/2024 | Price change | $449,9000%$140/sqft |
Source: ValleyMLS #21850139 Report a problem | ||
| 1/27/2024 | Price change | $450,000-5.2%$140/sqft |
Source: ValleyMLS #21850139 Report a problem | ||
| 1/25/2024 | Price change | $474,8000%$147/sqft |
Source: ValleyMLS #21850139 Report a problem | ||
| 1/21/2024 | Price change | $474,900+0%$147/sqft |
Source: ValleyMLS #21850139 Report a problem | ||
| 1/20/2024 | Price change | $474,8000%$147/sqft |
Source: ValleyMLS #21850139 Report a problem | ||
| 1/18/2024 | Price change | $474,9000%$147/sqft |
Source: ValleyMLS #21850139 Report a problem | ||
| 1/15/2024 | Price change | $475,000-5%$147/sqft |
Source: ValleyMLS #21850139 Report a problem | ||
| 1/11/2024 | Price change | $499,8000%$155/sqft |
Source: ValleyMLS #21850139 Report a problem | ||
| 1/9/2024 | Listed for sale | $499,900+130.4%$155/sqft |
Source: ValleyMLS #21850139 Report a problem | ||
| 7/3/2019 | Sold | $217,000-1.8%$67/sqft |
Source: ValleyMLS #1091345 Report a problem | ||
| 2/12/2015 | Sold | $221,000$69/sqft |
Source: Public Record Report a problem | ||
Public tax history
| Year | Property taxes | Tax assessment |
|---|---|---|
| 2025 | $1,100 | $25,340 |
| 2024 | $1,100 | $25,340 |
| 2023 | $1,100 | $25,340 |
| 2022 | $1,100 +18.5% | $25,340 +17.6% |
| 2021 | $928 -52.4% | $21,540 -50% |
| 2020 | $1,951 | $43,060 |
| 2019 | $1,951 | $43,060 +95% |
| 2015 | $1,951 +133.6% | $22,080 |
| 2014 | $835 | $22,080 +1.8% |
| 2013 | $835 +1.8% | $21,700 |
| 2012 | $820 +2.9% | $21,700 +2.8% |
| 2010 | $797 | $21,100 |
Find assessor info on the county website
Monthly payment
Est. payment
Payment breakdown
Explore the cost of this home by adjusting the details. Changes won't be saved.Climate risks
Neighborhood: 35603
Nearby schools
Schools provided by the listing agent
- Elementary: Chestnut Grove Elementary
- Middle: Austin Middle
- High: Austin
Source: ValleyMLS. This data may not be complete. We recommend contacting the local school district to confirm school assignments for this home.
Similar homes
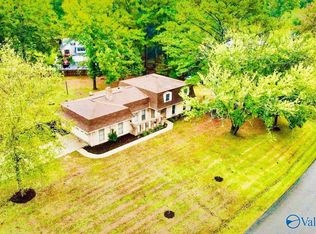
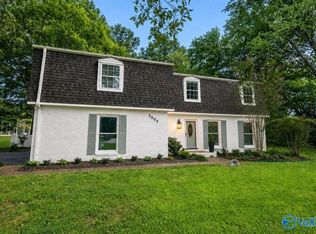
- $379,0005 bd3 ba3k sqft2505 Burningtree Dr SE, Decatur, AL 35603For Sale
 MLS ID #21925574, Shane Odom. ValleyMLS
 - $399,9004 bd3 ba2.8k sqft1601 Eastwood Dr SE, Decatur, AL 35601For Sale
 MLS ID #21928454, Kim Hallmark. ValleyMLS
 - $399,9003 bd4 ba2.7k sqft2011 Shady Grove Ln SW, Decatur, AL 35603For Sale
 MLS ID #21928776, Sarah Scarbrough. ValleyMLS
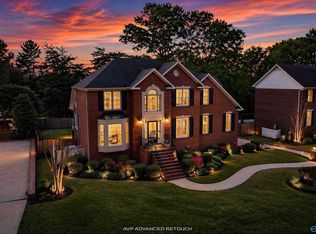
 - $444,8315 bd4 ba3.5k sqft3205 Trenton Pl SW, Decatur, AL 35603For Sale
 MLS ID #21923410, Jeremy Jones. ValleyMLS
