Welcome HOME to this updated 4-bedroom, 3 bath home on a corner lot in SE Decatur, featuring TWO primary suites. The open floor plan features a refreshed kitchen with a built-in island, new LVP flooring, fresh paint, and new windows. Relax in the inviting family room with a fireplace or enjoy the screened-in back porch with a cozy fireplace - perfect for year-round enjoyment. The fenced backyard features a new deck, perfect for entertaining or unwinding. A one car garage with storm shelter adds convenience and peace of mind. Don't miss this move in ready home with wonderful indoor and outdoor living spaces. This home is ready for its next owner. HVAC 2025
For sale
$305,000
1727 Pennylane St SE, Decatur, AL 35601
4beds
2,287sqft
Single Family Residence
Built in 1961
0.39 Acres Lot
$-- Zestimate®
$133/sqft
$-- HOA
What's special
Fresh paintNew windowsFenced backyardCorner lotOpen floor planNew lvp flooringTwo primary suites
- 1 day
- 90
- 13
Zillow last checked:
Listing updated:
Listed by:
Apryl Botto 205-454-2600,
Engel & Volkers Madison
Source: ValleyMLS,MLS#: 21932492
Facts & features
Interior
Bedrooms & bathrooms
- Bedrooms: 4
- Bathrooms: 3
- Full bathrooms: 3
Rooms
- Room types: Master Bedroom, Living Room, Bedroom 2, Dining Room, Bedroom 3, Kitchen, Bedroom 4, Family Room, Recreation Room, Bonus Room, Livingroom/Diningroom, Bedroom, Laundry, Master BR2, Sun, LivingRm/DiningRm Combo, Bathroom 1, Bathroom 2, Bathroom 3, Bath:Full, Saferoom
Primary bedroom
- Features: Tile
- Level: First
- Area: 330
- Dimensions: 22 x 15
Bedroom
- Features: Ceiling Fan(s), LVP
- Level: First
- Area: 132
- Dimensions: 12 x 11
Bathroom 1
- Features: Tile
- Level: First
- Area: 36
- Dimensions: 6 x 6
Bathroom 2
- Features: Tile
- Level: First
- Area: 63
- Dimensions: 9 x 7
Bathroom 3
- Features: LVP
- Level: First
- Area: 56
- Dimensions: 7 x 8
Family room
- Features: Fireplace, LVP Flooring
- Level: First
- Area: 216
- Dimensions: 12 x 18
Kitchen
- Features: LVP
- Level: First
- Area: 176
- Dimensions: 16 x 11
Living room
- Features: LVP
- Level: First
- Area: 288
- Dimensions: 12 x 24
Laundry room
- Features: Tile
- Level: First
- Area: 30
- Dimensions: 5 x 6
Heating
- Central 1
Cooling
- Central 1
Appliances
- Included: Range, Dishwasher
Features
- Has basement: No
- Number of fireplaces: 2
- Fireplace features: Two
Interior area
- Total interior livable area: 2,287 sqft
Property
Parking
- Parking features: Garage-One Car, Garage-Attached, Alley Access, Driveway-Concrete, Corner Lot
Features
- Levels: One
- Stories: 1
- Patio & porch: Patio, Deck, Screened Porch
Lot
- Size: 0.39 Acres
- Dimensions: 101 x 146
Details
- Parcel number: 0308283001029.000
Construction
Type & style
- Home type: SingleFamily
- Architectural style: Ranch,Traditional
- Property subtype: Single Family Residence
Materials
- Foundation: Slab
Condition
- New construction: No
- Year built: 1961
Utilities & green energy
- Sewer: Public Sewer
- Water: Public
Community & HOA
Community
- Subdivision: Penny Acres
HOA
- Has HOA: No
Location
- Region: Decatur
Financial & listing details
- Price per square foot: $133/sqft
- Tax assessed value: $220,100
- Annual tax amount: $875
- Date on market: 10/24/2026
Estimated market value
Not available
Estimated sales range
Not available
Not available
Price history
| Date | Event | Price |
|---|---|---|
| 10/24/2026 | Listed for sale | $305,000+103.3%$133/sqft |
Source:  ValleyMLS #21932492 Report a problem | ||
| 5/20/2026 | Sold | $150,000+2%$66/sqft |
Source: Public Record Report a problem | ||
| 5/29/2015 | Sold | $147,000$64/sqft |
Source: Public Record Report a problem | ||
Public tax history
| Year | Property taxes | Tax assessment |
|---|---|---|
| 2025 | $875 +7.3% | $20,360 +6.9% |
| 2024 | $815 | $19,040 |
| 2023 | $815 | $19,040 |
| 2022 | $815 +17.2% | $19,040 +16.1% |
| 2021 | $695 +6.8% | $16,400 +6.4% |
| 2020 | $651 | $15,420 |
| 2019 | $651 | $15,420 +1.8% |
| 2015 | $651 +2% | $15,140 |
| 2014 | $638 | $15,140 +0.7% |
| 2013 | $638 +0.7% | $15,040 |
| 2012 | $634 -50.3% | $15,040 -46.6% |
| 2010 | $1,276 | $28,160 |
Find assessor info on the county website
Monthly payment
Est. payment
Payment breakdown
Explore the cost of this home by adjusting the details. Changes won't be saved.Climate risks
Neighborhood: 35601
Nearby schools
Schools provided by the listing agent
- Elementary: Eastwood Elementary
- Middle: Decatur Middle School
- High: Decatur High
Source: ValleyMLS. This data may not be complete. We recommend contacting the local school district to confirm school assignments for this home.

Similar homes
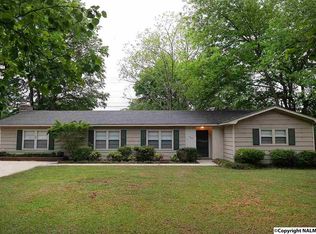
- $309,9004 bd3 ba1.9k sqft1721 Pennylane SE, Decatur, AL 35601For Sale
 MLS ID #21929429, Jeremy Jones. ValleyMLS
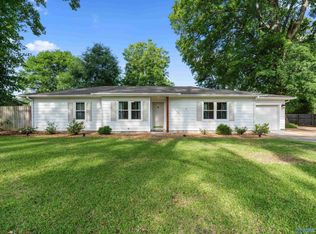
- $249,0004 bd3 ba2k sqft305 Larkwood Dr SW, Decatur, AL 35601For Sale
 MLS ID #21932426, Shane Odom. ValleyMLS
- $270,0004 bd3 ba2.2k sqft2206 13th St SE, Decatur, AL 35601For Sale
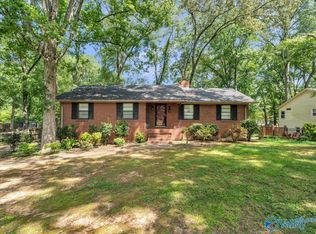 MLS ID #21926682, Ashley Marchand. ValleyMLS
- $--3 bd1 ba2.3k sqft1802 Sherwood Dr SE, Decatur, AL 35601Auction
 Auction.com 1
