Welcome to an exceptional new construction home offering the perfect combination of luxury, privacy, space, and convenience. Set on 2 beautiful acres on the edge of town, this stunning 3,830 sq ft two-story home offers the peaceful feel of a private estate while remaining conveniently close to major shopping, dining, and the Mayo Clinic. Thoughtfully designed with quality and comfort in mind, the home features 5 bedrooms and 3.5 bathrooms, including 4 bedrooms upstairs and a spacious primary suite with a generous walk-in closet. The main level offers an inviting open-concept living area with beautiful hardwood floors, a dedicated office, and a stunning kitchen featuring custom cabinetry, quartz countertops, and stainless steel appliances. Beautiful tile work and carefully selected finishes throughout the home add an elevated, timeless feel. The finished lower level provides additional living and entertaining space, including a wet bar, 5th bedroom, and large storage room - perfect for guests, recreation, hobbies or simply keeping everything organized. Enjoy the outdoors from the screened-in porch, an ideal space for relaxing or entertaining while taking in the privacy and expansive setting of the property. With 2 acres, there is plenty of room to enjoy the outdoors and make the property your own. The heated 4-car garage is a standout feature, offering exceptional space for vehicles, recreational equipment, hobbies, and storage. A garage door providing direct access to the backyard adds an extra level of convenience and functionality. Rarely does a property offer all of these amenities combined with new construction and 2 acres! A truly distinctive property designed for those who appreciate quality, privacy, and room to live.
Coming soon 10/29
$1,250,000
1402 Skyview Cir NW, Rochester, MN 55901
5beds
3,704sqft
Single Family
Built in 2026
2.02 Acres Lot
$184,800 Zestimate®
$337/sqft
$-- HOA
What's special
- 16 days
- 284
- 12
Zillow last checked:
Listing updated:
Listed by:
Geary J. O'Reilly 507-990-2430,
Elcor Realty of Rochester Inc.
Source: NorthstarMLS as distributed by MLS GRID,MLS#: 7157609
Facts & features
Interior
Bedrooms & bathrooms
- Bedrooms: 5
- Bathrooms: 4
- Full bathrooms: 3
- 1/2 bathrooms: 1
Bedroom
- Level: Upper
Bedroom 2
- Level: Upper
Bedroom 3
- Level: Upper
Bedroom 4
- Level: Upper
Bedroom 5
- Level: Upper
Primary bathroom
- Level: Upper
Bathroom
- Level: Upper
Bathroom
- Level: Upper
Family room
- Level: Lower
Informal dining room
- Level: Main
Kitchen
- Level: Main
Laundry
- Level: Upper
Living room
- Level: Main
Mud room
- Level: Main
Study
- Level: Main
Heating
- Forced Air
Cooling
- Central Air
Appliances
- Included: Air-To-Air Exchanger, Cooktop, Dishwasher, Disposal, Dryer, Gas Water Heater, Water Filtration System, Microwave, Range, Refrigerator, Stainless Steel Appliance(s), Wall Oven, Washer
- Laundry: Electric Dryer Hookup, Upper Level, Washer Hookup
Features
- Basement: Daylight,Drain Tiled,Egress Window(s),Finished,Full,Tile Shower
- Number of fireplaces: 1
- Fireplace features: Gas
Interior area
- Total structure area: 3,830
- Total interior livable area: 3,704 sqft
- Finished area above ground: 2,574
- Finished area below ground: 1,130
Property
Parking
- Total spaces: 4
- Parking features: Attached, Concrete, Electric, Garage, Heated Garage, Insulated Garage, Multiple Garages
- Attached garage spaces: 4
Accessibility
- Accessibility features: None
Features
- Levels: Two
- Stories: 2
- Patio & porch: Covered, Deck
Lot
- Size: 2.02 Acres
- Dimensions: 2.02
- Features: Irregular Lot
Details
- Foundation area: 1256
- Parcel number: 740311087689
- Zoning description: Residential-Single Family
Construction
Type & style
- Home type: SingleFamily
- Property subtype: Single Family
Materials
- Concrete
- Roof: Age 8 Years or Less,Asphalt
Condition
- New construction: Yes
- Year built: 2026
Utilities & green energy
- Electric: Circuit Breakers
- Gas: Natural Gas
- Sewer: Mound Septic, Septic System Compliant - Yes
- Water: Shared System
Community & HOA
Community
- Subdivision: The Trails Of Cascade 2nd
HOA
- Has HOA: No
Location
- Region: Rochester
Financial & listing details
- Price per square foot: $337/sqft
- Tax assessed value: $150,000
- Annual tax amount: $1,976
- Date on market: 10/8/2026
- Date available: 01/01/2027
Estimated market value
$184,800
$170,000 - $201,000
$3,845/mo
Price history
| Date | Event | Price |
|---|---|---|
| 6/1/2026 | Sold | $186,000-1.6%$50/sqft |
Source:  NorthstarMLS as distributed by MLS GRID #7055707 Report a problem NorthstarMLS as distributed by MLS GRID #7055707 Report a problem | ||
| 5/4/2026 | Pending sale | $189,000$51/sqft |
Source: NorthstarMLS as distributed by MLS GRID #7055707 Report a problem | ||
| 4/15/2026 | Listed for sale | $189,000$51/sqft |
Source: NorthstarMLS as distributed by MLS GRID #7055707 Report a problem | ||
| 2/27/2026 | Listing removed | $189,000$51/sqft |
Source: NorthstarMLS as distributed by MLS GRID #6677802 Report a problem | ||
| 2/28/2025 | Listed for sale | $189,000$51/sqft |
Source: NorthstarMLS as distributed by MLS GRID #6677802 Report a problem | ||
Public tax history
| Year | Property taxes | Tax assessment |
|---|---|---|
| 2025 | $940 +48.3% | $150,000 +111.9% |
| 2024 | $634 | $70,800 +33.8% |
| 2023 | -- | $52,900 |
Find assessor info on the county website
Monthly payment
Est. payment
Payment breakdown
Explore the cost of this home by adjusting the details. Changes won't be saved.Climate risks
Neighborhood: 55901
Nearby schools
Schools provided by the listing agent
- Elementary: Overland
- Middle: Dakota
- High: Century
Source: NorthstarMLS as distributed by MLS GRID. This data may not be complete. We recommend contacting the local school district to confirm school assignments for this home.
Similar homes
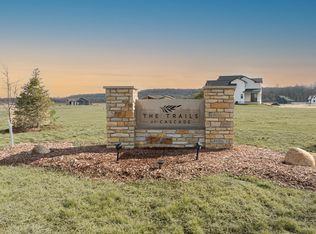
- $1,300,0005 bd4 ba3.8k sqft8489 Providence Rd NW, Rochester, MN 55901For Sale
 MLS ID #7161779, Lori Reinalda, Re/Max Results. NorthstarMLS as distributed by MLS GRID
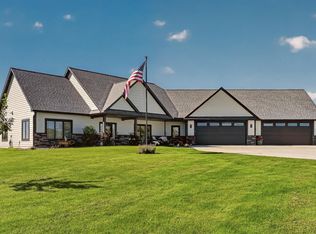
 - $899,0004 bd3 ba2.6k sqft1597 Skyview Cir NW, Rochester, MN 55901For Sale
 MLS ID #7148749, Nathan K Norrie, Edina Realty Rochester. NorthstarMLS as distributed by MLS GRID
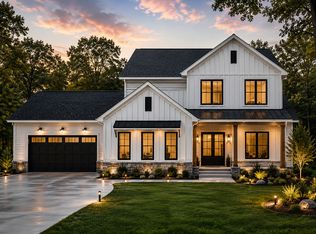
 - $675,0004 bd3 ba3.3k sqft6317 Oak Meadow Ln NW, Rochester, MN 55901For Sale
 MLS ID #7158389, Todd Whiting, Dwell Realty Group LLC. NorthstarMLS as distributed by MLS GRID
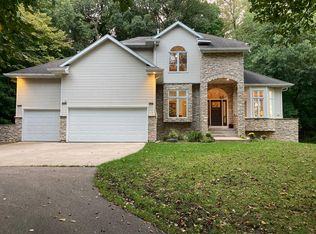
 - $648,0005 bd4 ba3.8k sqft7000 Halifax Ln NW, Rochester, MN 55901For Sale
 MLS ID #7055799, Kyle Knaup, Integrity Realty. NorthstarMLS as distributed by MLS GRID
 - $900,0006 bd5 ba4.4k sqft6921 Bluff Ln NW, Rochester, MN 55901For SaleMLS ID #7126558, Jaime Rivera, Dwell Realty Group LLC. NorthstarMLS as distributed by MLS GRID
- $1,134,3004 bd4 ba3.8k sqft1881 65th St NE, Rochester, MN 55906For SaleMLS ID #7134903, Chris Mosier, Pemberton RE. NorthstarMLS as distributed by MLS GRID
- $785,0005 bd4 ba4k sqft1057 Ridge Crest Ln NW, Rochester, MN 55901For SaleMLS ID #7113700, Tim Huglen, Real Broker, LLC.. NorthstarMLS as distributed by MLS GRID
- $759,9003 bd4 ba3.6k sqft8585 Halloran Ln NW, Rochester, MN 55901For SaleMLS ID #7153925, Donna Johanns, Edina Realty Rochester. NorthstarMLS as distributed by MLS GRID
- $1,250,0004 bd4 ba4.5k sqft4720 55th Ave SW, Rochester, MN 55902For SaleMLS ID #7148964, Kara Gyarmaty, Edina Realty Rochester. NorthstarMLS as distributed by MLS GRID
- $799,9002 bd3 ba2.4k sqft5006 W River Rd NW, Rochester, MN 55901For SaleMLS ID #7154185, Jonathan Espy, Infinity Real Estate. NorthstarMLS as distributed by MLS GRID
- $899,9004 bd3 ba3.5k sqft4053 Stone Point Dr NE, Rochester, MN 55906For SaleMLS ID #7149604, Andrew T Atwood, Century 21 Atwood Rochester. NorthstarMLS as distributed by MLS GRID
- $999,9005 bd5 ba4.7k sqft2011 Merrihills Dr SW, Rochester, MN 55902For SaleMLS ID #6796688, Nita Khosla, Edina Realty Rochester. NorthstarMLS as distributed by MLS GRID
- $850,0005 bd4 ba2.8k sqft1810 Mayowood Rd SW, Rochester, MN 55902For SaleMLS ID #7149585, Jadee Hegland, Dwell Realty Group LLC. NorthstarMLS as distributed by MLS GRID
- $1,299,0003 bd3 ba2.1k sqft3735 Simpson Rd SE, Rochester, MN 55904For SaleMLS ID #7146928, Teresa Chapman, Re/Max Results. NorthstarMLS as distributed by MLS GRID
- $715,0005 bd4 ba3.4k sqft2915 Lake Vista Dr NW, Rochester, MN 55901For SaleMLS ID #7128106, Moe Mossa, Savvy Avenue, LLC. NorthstarMLS as distributed by MLS GRID
- $659,5004 bd4 ba3.1k sqft6364 Sunset Hill Pl NW, Rochester, MN 55901For SaleMLS ID #7031929, Jerry Enright, Property Brokers of Minnesota. NorthstarMLS as distributed by MLS GRID
- $889,0004 bd3 ba3.1k sqft2221 Hillside Ln SW, Rochester, MN 55902For SaleMLS ID #7151536, Wendy Byers-Danen, Edina Realty Rochester. NorthstarMLS as distributed by MLS GRID
- $1,125,0006 bd4 ba5k sqft4141 90th St NW, Oronoco, MN 55960For SaleMLS ID #7058740, Heidi Novak, Re/Max Results. NorthstarMLS as distributed by MLS GRID
- $1,329,0005 bd5 ba4.2k sqft4629 Royal Oaks Cir SW, Rochester, MN 55902New ConstructionMLS ID #7000160, Nita Khosla, Edina Realty Rochester. NorthstarMLS as distributed by MLS GRID
- $694,5005 bd4 ba3.4k sqft3680 Arlington Ln SE, Rochester, MN 55904For SaleMLS ID #7156535, Shawn Buryska, Coldwell Banker Realty. NorthstarMLS as distributed by MLS GRID
