Completely Renovated - Everything Is New! Welcome to this stunning 5-bedroom, 4-full-bath home where modern luxury meets timeless design. Thoughtfully reimagined from top to bottom, this move-in-ready home showcases exceptional craftsmanship, high-end finishes, and an open-concept floor plan perfect for today's lifestyle. The spacious main living area flows effortlessly into the gourmet kitchen, creating the ideal space for entertaining family and friends. Luxury flooring, designer lighting, and abundant natural light enhance every room. The thoughtfully designed layout includes three bedrooms with their own private en-suite bathrooms, providing exceptional comfort and privacy for family members or overnight guests. The luxurious owner's suite features a spa-inspired bathroom with a freestanding soaking tub, an oversized frameless glass shower with a rainfall shower system, custom tile work, and elegant designer finishes.
Active
$1,195,000
417 W Howard Ave, Decatur, GA 30030
5beds
2,800sqft
Single Family Residence
Built in 1920
9,147 Square Feet Lot
$1,135,500 Zestimate®
$427/sqft
$-- HOA
What's special
High-end finishesDesigner lightingOpen-concept floor planAbundant natural lightCustom tile workLuxury flooringGourmet kitchen
- 12 days |
- 821 |
- 29 |
Zillow last checked:
Listing updated:
Listed by:
Quyet Hoang 404-379-6484,
Virtual Properties Realty.com
Source: GAMLS,MLS#: 10818419
Facts & features
Interior
Bedrooms & bathrooms
- Bedrooms: 5
- Bathrooms: 4
- Full bathrooms: 4
- Main level bathrooms: 2
- Main level bedrooms: 3
Rooms
- Room types: Family Room, Laundry
Dining room
- Features: Dining Rm/Living Rm Combo, Seats 12+
Kitchen
- Features: Breakfast Area, Kitchen Island, Solid Surface Counters
Heating
- Central, Electric
Cooling
- Ceiling Fan(s), Central Air, Electric, Whole House Fan
Appliances
- Included: Cooktop, Dishwasher, Disposal, Electric Water Heater, Ice Maker, Oven/Range (Combo)
- Laundry: In Hall, Upper Level
Features
- Double Vanity, High Ceilings, Master On Main Level, Separate Shower, Split Bedroom Plan, Tile Bath, Walk-In Closet(s)
- Flooring: Vinyl
- Basement: Crawl Space
- Number of fireplaces: 1
- Fireplace features: Living Room, Metal
Interior area
- Total structure area: 2,800
- Total interior livable area: 2,800 sqft
- Finished area above ground: 2,800
- Finished area below ground: 0
Property
Parking
- Total spaces: 4
- Parking features: Parking Pad
- Has uncovered spaces: Yes
Accessibility
- Accessibility features: Accessible Full Bath
Features
- Levels: Two
- Stories: 2
- Patio & porch: Deck, Patio, Porch
- Exterior features: Balcony
- Fencing: Back Yard,Wood
Lot
- Size: 9,147 Square Feet
- Features: Level, Private
Details
- Parcel number: 15 236 01 026
- Special conditions: Agent/Seller Relationship
Construction
Type & style
- Home type: SingleFamily
- Architectural style: A-Frame,Traditional
- Property subtype: Single Family Residence
Materials
- Press Board
- Foundation: Block
- Roof: Composition
Condition
- Updated/Remodeled
- New construction: No
- Year built: 1920
Utilities & green energy
- Sewer: Public Sewer
- Water: Public
- Utilities for property: Sewer Connected, Water Available
Green energy
- Energy efficient items: Insulation, Roof
Community & HOA
Community
- Features: Sidewalks, Street Lights, Near Public Transport, Walk To Schools, Near Shopping
- Security: Carbon Monoxide Detector(s), Smoke Detector(s)
- Subdivision: Decatur
HOA
- Has HOA: No
- Services included: None
Location
- Region: Decatur
Financial & listing details
- Price per square foot: $427/sqft
- Tax assessed value: $445,400
- Annual tax amount: $8,007
- Date on market: 8/3/2026
- Cumulative days on market: 12 days
- Listing agreement: Exclusive Right To Sell
- Listing terms: Cash,Conventional,FHA,VA Loan
Estimated market value
$1,135,500
$1.08M - $1.19M
$3,783/mo
Price history
| Date | Event | Price |
|---|---|---|
| 8/4/2026 | Listed for sale | $1,195,000+242.4%$427/sqft |
Source:  GAMLS #10818419 Report a problem GAMLS #10818419 Report a problem | ||
| 2/28/2023 | Sold | $349,000$125/sqft |
Source:  FMLS GA #7165992 Report a problem FMLS GA #7165992 Report a problem | ||
| 2/14/2023 | Pending sale | $349,000$125/sqft |
Source: GAMLS #10124419 Report a problem | ||
| 2/10/2023 | Listed for sale | $349,000$125/sqft |
Source: GAMLS #10124419 Report a problem | ||
| 2/10/2023 | Pending sale | $349,000$125/sqft |
Source: GAMLS #10124419 Report a problem | ||
| 2/8/2023 | Listed for sale | $349,000+56.9%$125/sqft |
Source: GAMLS #10124419 Report a problem | ||
| 12/19/2003 | Sold | $222,500+17.7%$79/sqft |
Source: Public Record Report a problem | ||
| 6/17/1998 | Sold | $189,000+78.6%$68/sqft |
Source: Public Record Report a problem | ||
| 5/5/1994 | Sold | $105,800$38/sqft |
Source: Public Record Report a problem | ||
Public tax history
| Year | Property taxes | Tax assessment |
|---|---|---|
| 2025 | $14,171 +1.2% | $178,160 +3.4% |
| 2024 | $14,004 +486150.7% | $172,320 +21.6% |
| 2023 | $3 -14.3% | $141,700 |
| 2022 | $3 -7.2% | $141,700 -4.7% |
| 2021 | $4 -95.8% | $148,640 +10.3% |
| 2020 | $87 +99.7% | $134,760 |
| 2019 | $44 -75% | $134,760 -17.4% |
| 2018 | $174 -66.4% | $163,080 +39.7% |
| 2017 | $519 | $116,760 |
| 2016 | $519 | $116,760 +42.4% |
| 2014 | $519 | $82,000 |
| 2013 | -- | $82,000 -16.5% |
| 2012 | -- | $98,240 |
| 2011 | -- | $98,240 |
| 2010 | $466 | $98,240 |
| 2009 | $466 +15.1% | $98,240 |
| 2008 | $405 -12.4% | $98,240 |
| 2007 | $463 | $98,240 |
| 2006 | $463 -55.7% | $98,240 +5% |
| 2005 | $1,045 -1.4% | $93,520 +2.2% |
| 2004 | $1,060 +177.1% | $91,520 +3.9% |
| 2003 | $382 +134.6% | $88,120 +11% |
| 2002 | $163 +91.1% | $79,360 |
| 2001 | $85 | $79,360 |
Find assessor info on the county website
Monthly payment
Est. payment
Payment breakdown
Explore the cost of this home by adjusting the details. Changes won't be saved.Climate risks
Neighborhood: Greenwood-Pattillo-Howard
Nearby schools
GreatSchools rating
- 9/10Fifth Avenue Elementary SchoolGrades: 3-5Distance: 0.9 mi
- 9/10Beacon Hill Middle SchoolGrades: 6-8Distance: 0.2 mi
- 9/10Decatur High SchoolGrades: 9-12Distance: 0.3 mi
Schools provided by the listing agent
- Elementary: Westchester
- Middle: Renfroe
- High: Decatur
Source: GAMLS. This data may not be complete. We recommend contacting the local school district to confirm school assignments for this home.
- $949,1004 bd2 ba2.6k sqft415 W Howard Ave, Decatur, GA 30030Off Market
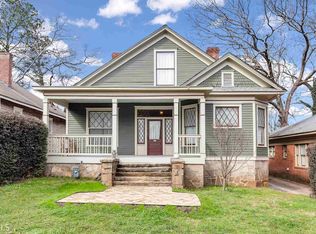
- $819,8003 bd2 ba2.1k sqft421 W Howard Ave, Decatur, GA 30030Off Market
- $587,6003 bd1 ba1.7k sqft411 W Howard Ave, Decatur, GA 30030Off Market
- $974,1004 bd3 ba2.7k sqft425 W Howard Ave, Decatur, GA 30030Off Market
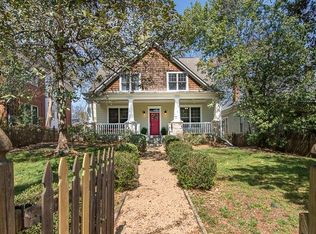
- $1,024,9002 bd1 ba1k sqft429 W Howard Ave, Decatur, GA 30030Off Market
- $--2 bd1 ba1k sqft429 W Howard Ave APT 1, Decatur, GA 30030Off Market
- $661,5008 bd4 ba4k sqft429 W Howard Ave APT 4, Decatur, GA 30030Off Market
- $1,349,6005 bd3 ba3.4k sqft407 W Howard Ave, Decatur, GA 30030Off Market
A local agent can set up tours, give advice and negotiate with sellers.
Similar homes
- $1,550,0006 bd4 ba3.8k sqft313 W Howard Ave, Decatur, GA 30030Active

 MLS ID #10793392, Vickie Severcool, Keller Williams Realty. GAMLS
 - $850,0005 bd3 ba2.8k sqft1392 Rupert Rd, Decatur, GA 30030Active
 MLS ID #10816677, Sara Lee Parker, Keller Williams Realty. GAMLS
 - $1,050,0004 bd4 ba2.3k sqft112 1st Ave, Decatur, GA 30030Active
 MLS ID #10815429, Chuck D Smith, Keller Williams Realty. GAMLS
 - $879,0005 bd5 ba2.8k sqft3178 N Druid Hills Rd, Decatur, GA 30033Active
 MLS ID #10812701, Syed Firoz, Virtual Properties Realty.com. GAMLS
 - $1,050,0004 bd4 ba2.3k sqft112 1st Ave #B, Decatur, GA 30030ActiveMLS ID #10815393, Chuck D Smith, Keller Williams Realty. GAMLS
- $800,0004 bd3 ba3.1k sqft1914 Normal St, Decatur, GA 30032ActiveMLS ID #10809722, Vickie Lester, Vickie Lester Realty, LLC. GAMLS
- $1,250,0004 bd3 ba2.5k sqft429 Calhoun St NW, Atlanta, GA 30318ActiveMLS ID #10724961, Steven T Koleno, Beycome Brokerage Realty LLC. GAMLS
- $675,0004 bd3 ba2.9k sqft714 Willivee Dr, Decatur, GA 30033ActiveMLS ID #10770583, Tiki Jones, Crye-Leike, Realtors. GAMLS
- $699,0004 bd3 ba1.9k sqft1303 Faraday Pl, Decatur, GA 30033ActiveMLS ID #10821674, Sara Lee Parker, Keller Williams Realty. GAMLS
- $874,9004 bd5 ba3.1k sqft422 Cedar Dust Dr, Decatur, GA 30030ActiveMLS ID #10821251, Tamra J Wade, Re/Max Tru, Inc.. GAMLS
- $874,9004 bd5 ba3.1k sqft430 Cedar Dust Dr, Decatur, GA 30030ActiveMLS ID #10821279, Tamra J Wade, Re/Max Tru, Inc.. GAMLS
- $769,0003 bd2 ba2.5k sqft2651 Pangborn Rd, Decatur, GA 30033ActiveMLS ID #10812162, Ann Finley, ERA Foster & Bond. GAMLS
- $745,0004 bd3 ba2.1k sqft2621 Patrick Ct SE, Atlanta, GA 30317ActiveMLS ID #10791502, Ben Cohen, Keller Williams Realty North Atlanta. GAMLS
- $725,0004 bd3 ba3.4k sqft1176 Michael Ln, Decatur, GA 30033ActiveMLS ID #10810511, Bob Strader, Keller Williams Community Partners. GAMLS
- $849,9004 bd4 ba3.2k sqft583 Flat Shoals Ave SE, Atlanta, GA 30316ActiveMLS ID #10773766, Mimi Byrd, Keller Williams West Atlanta. GAMLS
- $825,0004 bd3 ba2.6k sqft493 Willow Springs Dr, Marietta, GA 30068ActiveMLS ID #10821708, Brett Ross, Keller Williams Realty First Atlanta. GAMLS
- $800,0003 bd2 ba1.6k sqft443 Burlington Rd NE, Atlanta, GA 30307ActiveMLS ID #10811090, Todd Clear, Bolst, Inc.. GAMLS
- $789,9004 bd5 ba2.5k sqft1062 Bouldercrest Dr SE, Atlanta, GA 30316ActiveMLS ID #10819077, Kirby Young, Coldwell Banker Realty. GAMLS
- $799,9004 bd3 ba1.6k sqft590 Seminole Ave NE, Atlanta, GA 30307ActiveMLS ID #10799404, Jason H Harris, Harris Real Estate Services. GAMLS
- $689,0004 bd4 ba2.7k sqft2510 Eastwood Dr, Decatur, GA 30032ActiveMLS ID #10807637, Susan H Ayers, Clickit Realty Inc.. GAMLS
