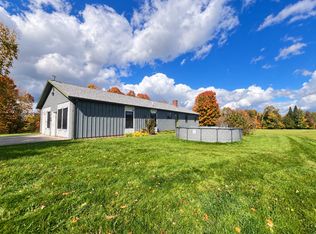
50-Acre Northeast Kingdom VT Log Home & Recreational Retreat Discover privacy, homesteading potential, and year-round recreation on this 50-acre parcel in Holland, VT. Perfect for outdoor enthusiasts, the land offers a mix of woodlands and 8 open acres of agricultural fields. The land is a natural haven featuring apple trees, wildlife, and an expansive backyard. Located 4 miles from beautiful Holland Pond for kayaking, fishing and hiking. Enrolled in Current Use for great tax savings, the acreage features an interior trail network, hunting stands, and food plots. The VAST International border snowmobile trail runs directly through the rear property line, preserving home privacy. The move-in-ready, 1,750-sq-ft log home has 2 beds, 1.5 baths, and a spacious loft that can easily transition into a third bedroom. Enjoy a massive kitchen/dining area, a cozy wood stove, front/rear decks, a patio, and a full unfinished basement. Includes fiber internet ideal for remote work or a weekend getaway, an attached 2-car garage, and a separate powered outbuilding for tractors or ATVs. With no local town zoning, your homestead limits are boundless.
Active
Listed by: OwnerEntry.com • Dave White • 617-542-9300
$559,000
1556 Prairie Road, Derby, VT 05830
2beds
1,750sqft
Single Family Residence
Built in 1991
50 Acres Lot
$-- Zestimate®
$319/sqft
$-- HOA
What's special
Cozy wood stoveSpacious loftExpansive backyardFull unfinished basementApple treesInterior trail network
- 3 days
- 374
- 32
Zillow last checked:
Listing updated:
Listed by:
Dave White,
OwnerEntry.com 802-373-1747
Source: PrimeMLS,MLS#: 5114251
Facts & features
Interior
Bedrooms & bathrooms
- Bedrooms: 2
- Bathrooms: 2
- Full bathrooms: 1
- 1/2 bathrooms: 1
Heating
- Propane, Wood, Forced Air
Cooling
- None
Appliances
- Included: Dishwasher, Electric Range, Refrigerator
Features
- Flooring: Hardwood, Laminate, Tile
- Basement: Bulkhead,Interior Entry
Interior area
- Total structure area: 2,750
- Total interior livable area: 1,750 sqft
- Finished area above ground: 1,750
- Finished area below ground: 0
Property
Parking
- Total spaces: 2
- Parking features: Gravel, Driveway, Garage, Attached
- Garage spaces: 2
- Has uncovered spaces: Yes
Features
- Levels: Two
- Stories: 2
- Patio & porch: Patio
- Exterior features: Deck, Shed
- Frontage length: Road frontage: 1
Lot
- Size: 50 Acres
- Features: Other
Details
- Parcel number: 29709410313
- Zoning description: R
- Special conditions: Standard
Construction
Type & style
- Home type: SingleFamily
- Architectural style: Cabin
- Property subtype: Single Family Residence
Materials
- Wood Frame
- Foundation: Poured Concrete
- Roof: Asphalt Shingle
Condition
- New construction: No
- Year built: 1991
Utilities & green energy
- Electric: Circuit Breakers
- Sewer: Private Sewer
- Utilities for property: Other
Community & HOA
Location
- Region: Derby
Financial & listing details
- Price per square foot: $319/sqft
- Tax assessed value: $195,800
- Annual tax amount: $5,287
- Date on market: 10/14/2026
- Road surface type: Unpaved
Estimated market value
Not available
Estimated sales range
Not available
Not available
Price history
| Date | Event | Price |
|---|---|---|
| 10/14/2026 | Listed for sale | $559,000$319/sqft |
Source:  PrimeMLS #5114251 Report a problem PrimeMLS #5114251 Report a problem | ||
Public tax history
| Year | Property taxes | Tax assessment |
|---|---|---|
| 2025 | $5,301 | $195,800 |
| 2024 | -- | $195,800 |
| 2023 | -- | $195,800 |
| 2022 | -- | $195,800 |
| 2021 | -- | $195,800 |
| 2020 | -- | $195,800 |
| 2019 | -- | $195,800 |
| 2018 | -- | $195,800 |
| 2017 | -- | $195,800 |
| 2016 | -- | $195,800 +12858.3% |
| 2015 | -- | $1,511 +0.3% |
| 2014 | -- | $1,507 -0.1% |
| 2013 | -- | $1,509 +0.7% |
| 2011 | -- | $1,498 +0.1% |
| 2010 | -- | $1,497 |
| 2009 | -- | $1,497 -0.5% |
| 2008 | -- | $1,505 +0.3% |
| 2007 | -- | $1,501 |
| 2006 | -- | $1,501 +77.2% |
| 2003 | $1,500 | $847 |
Find assessor info on the county website
Monthly payment
Est. payment
Payment breakdown
Explore the cost of this home by adjusting the details. Changes won't be saved.Climate risks
Neighborhood: 05830
Nearby schools
Schools provided by the listing agent
- Elementary: Derby Elementary
- Middle: North Country Junior High
- High: North Country Union High Sch
- District: North Country Supervisory Union
Source: PrimeMLS. This data may not be complete. We recommend contacting the local school district to confirm school assignments for this home.
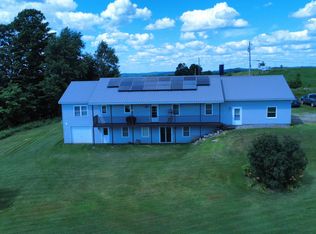
Similar homes
- $359,0003 bd2 ba1.6k sqft918 Stearns Brook Road, Holland, VT 05830Active
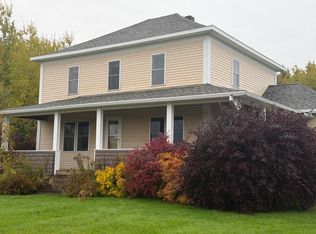 MLS ID #5114096, Michael Conley. PrimeMLS
 - $509,0003 bd2 ba1.8k sqft2858 Vt Route 105 Road, Derby, VT 05829Active
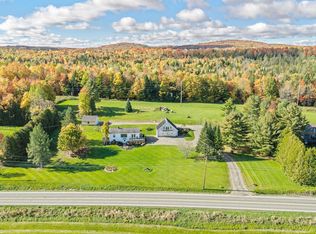 MLS ID #5113078, Michael Conley. PrimeMLS
 - $455,0003 bd2 ba2k sqft462 Logan Drive, Newport City, VT 05855Active
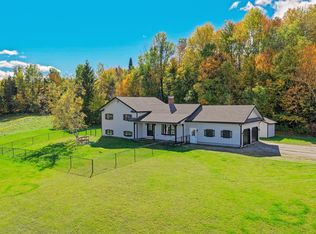 MLS ID #5114326, Stephanie K Lussier. PrimeMLS
 - $399,9993 bd2 ba2.1k sqft397 Derby Gore Road, Morgan, VT 05853Active
 MLS ID #5113655, Michelle McManus. PrimeMLS
