Experience the beauty and tranquility of country living while also enjoying the close conveniences of the small town of Decatur and the big town of Denton. This exceptionally maintained custom Bailee built home with high end finishes sits on 10.01-acre hilltop property with an insulated 90 x 40 shop which includes 4 bays with 2 large overhang doors, a 10,000 lb. hydraulic lift and office or apartment inside. RV hookup. A four run dog kennel - heated and cooled.
The spacious 3,744 square feet home features 4-bedrooms, 3.5-baths, two inviting living spaces, formal dining room, designated office, with beautiful hardwood and tile flooring throughout, a stunning stone fireplace, and attached 3-car garage. The well-appointed kitchen offers granite countertops, a large island, pantry, and abundant workspace, while the outdoor kitchen, covered patio, and sparkling pool create the perfect setting for entertaining and enjoying the Texas lifestyle.
With breathtaking sunsets, expansive views, and room to roam, this estate offers the perfect blend of comfort, functionality, and country charm. Equestrian enthusiasts will appreciate the lower pasture, providing space for horses and livestock. Two separate entrances offer added convenience, including a gated main residence and an asphalt driveway leading to the impressive detached workshop.
Enjoy peaceful country surroundings, spectacular sunrises and sunsets, and the freedom of acreage living while still having the conveniences of the nearby towns of Decatur and Denton. An easy 45 minute drive to the west you will enjoy fishing and boating in the fun town of Runaway Bay, and one to the north you will enjoy the fun WinStar casino. Whether you envision a horse property, a hobby farm, a workshop retreat, or simply a beautiful place to call home, this remarkable property offers an opportunity to embrace the best of country living! Schedule your private showing today!
For sale
$1,220,000
1702 Private Road 4011, Decatur, TX 76234
4beds
3,744sqft
Single Family Residence
Built in 2006
10.01 Acres Lot
$-- Zestimate®
$326/sqft
$63/mo HOA
What's special
Sparkling poolStunning stone fireplaceHigh end finishesRv hookupOutdoor kitchenDesignated officeImpressive detached workshop
- 4 days
- 431
- 42
Zillow last checked:
Listing updated:
Listed by:
Ginger Trimble Knox 0527276 817-386-9011,
Ginger & Associates, LLC 817-386-9011
Source: NTREIS,MLS#: 21389219
Facts & features
Interior
Bedrooms & bathrooms
- Bedrooms: 4
- Bathrooms: 4
- Full bathrooms: 3
- 1/2 bathrooms: 1
Primary bedroom
- Features: Ceiling Fan(s), Dual Sinks, Double Vanity, En Suite Bathroom, Garden Tub/Roman Tub, Jetted Tub, Sitting Area in Primary, Separate Shower, Walk-In Closet(s)
- Level: First
- Dimensions: 19 x 19
Bedroom
- Features: Split Bedrooms, Walk-In Closet(s)
- Level: First
- Dimensions: 13 x 12
Bedroom
- Level: First
- Dimensions: 16 x 14
Bedroom
- Level: First
- Dimensions: 13 x 13
Dining room
- Features: Butler's Pantry
- Level: First
- Dimensions: 15 x 12
Game room
- Features: Built-in Features, Ceiling Fan(s)
- Level: Second
- Dimensions: 22 x 22
Kitchen
- Features: Breakfast Bar, Built-in Features, Butler's Pantry, Eat-in Kitchen, Granite Counters, Kitchen Island, Pantry, Walk-In Pantry
- Level: First
- Dimensions: 16 x 14
Living room
- Features: Built-in Features, Ceiling Fan(s), Fireplace
- Level: First
- Dimensions: 19 x 19
Office
- Features: Built-in Features, Ceiling Fan(s), Other
- Level: First
- Dimensions: 13 x 12
Utility room
- Features: Built-in Features, Utility Room
- Level: First
- Dimensions: 11 x 7
Workshop
- Level: First
- Dimensions: 90 x 40
Heating
- Central, Propane
Cooling
- Central Air, Ceiling Fan(s), Electric
Appliances
- Included: Some Gas Appliances, Dishwasher, Gas Cooktop, Gas Oven, Gas Water Heater, Microwave, Plumbed For Gas
- Laundry: Washer Hookup, Electric Dryer Hookup, Laundry in Utility Room
Features
- Built-in Features, Chandelier, Dry Bar, Decorative/Designer Lighting Fixtures, Double Vanity, Eat-in Kitchen, Granite Counters, High Speed Internet, Kitchen Island, Pantry, Cable TV, Natural Woodwork, Walk-In Closet(s)
- Flooring: Carpet, Ceramic Tile, Hardwood, Tile
- Windows: Bay Window(s), Window Coverings
- Has basement: No
- Number of fireplaces: 1
- Fireplace features: Gas Log, Living Room, Propane, Stone
Interior area
- Total interior livable area: 3,744 sqft
Video & virtual tour
Property
Parking
- Total spaces: 3
- Parking features: Additional Parking, Concrete, Direct Access, Driveway, Electric Gate, Garage, Garage Door Opener, Gated, Inside Entrance, Kitchen Level, Lighted, Paved, RV Carport, Garage Faces Side, Boat, RV Access/Parking
- Attached garage spaces: 3
Features
- Levels: Two
- Stories: 2
- Patio & porch: Covered
- Exterior features: Built-in Barbecue, Barbecue, Kennel, Lighting, Outdoor Grill, Outdoor Kitchen, Private Entrance, Private Yard, Rain Gutters, RV Hookup, Storage
- Pool features: Fenced, Gunite, In Ground, Pool, Pool Sweep, Pool/Spa Combo, Water Feature
- Fencing: Barbed Wire,Pipe
Lot
- Size: 10.01 Acres
- Features: Acreage, Agricultural, Back Yard, Cleared, Interior Lot, Lawn, Landscaped, Pasture, Sprinkler System, Few Trees
Details
- Additional structures: Kennel/Dog Run, Outbuilding, Outdoor Kitchen, Other, Storage, Workshop
- Parcel number: 781497
- Horses can be raised: Yes
- Horse amenities: Barn, Tack Room
Construction
Type & style
- Home type: SingleFamily
- Architectural style: Traditional,Barndominium,Detached
- Property subtype: Single Family Residence
- Attached to another structure: Yes
Materials
- Brick, Rock, Stone
- Foundation: Slab
- Roof: Composition
Condition
- Resale
- Year built: 2006
Utilities & green energy
- Sewer: Aerobic Septic
- Water: Well
- Utilities for property: Electricity Available, Propane, Septic Available, Water Available, Cable Available
Community & HOA
Community
- Security: Security Gate
- Subdivision: Wagon Trail Estates
HOA
- Has HOA: Yes
- Services included: Association Management, Maintenance Grounds
- HOA fee: $750 annually
- HOA name: Wagon Trail Estates Association
- HOA phone: 817-999-9999
Location
- Region: Decatur
Financial & listing details
- Price per square foot: $326/sqft
- Tax assessed value: $538,727
- Annual tax amount: $5,479
- Date on market: 10/29/2026
- Cumulative days on market: 5 days
- Listing terms: Cash,Conventional,VA Loan
- Exclusions: cat and horse statue, yard art, gun shelving in game room. Back 6 plus acres is AG Exempt, front fenced 4 acres is non exempt.
- Road surface type: Asphalt
Estimated market value
Not available
Estimated sales range
Not available
Not available
Price history
| Date | Event | Price |
|---|---|---|
| 10/29/2026 | Listed for sale | $1,220,000$326/sqft |
Source: NTREIS #21389219 Report a problem | ||
Public tax history
| Year | Property taxes | Tax assessment |
|---|---|---|
| 2026 | -- | $538,727 -0.1% |
| 2025 | $2,103 -16.9% | $539,177 -0.3% |
| 2024 | $2,530 +0.8% | $540,667 +8.3% |
| 2023 | $2,509 | $499,026 +10.2% |
| 2022 | -- | $452,918 +14.2% |
| 2021 | $4,001 +0.3% | $396,480 +14.2% |
| 2020 | $3,988 +0.4% | $347,280 +0.1% |
| 2019 | $3,972 +0.3% | $347,020 +15.5% |
| 2018 | $3,960 +0.2% | $300,490 0% |
| 2017 | $3,952 | $300,500 +5.4% |
| 2016 | -- | $285,010 +0.9% |
| 2015 | -- | $282,400 +6.3% |
| 2014 | -- | $265,650 -40.1% |
| 2013 | -- | $443,260 -0.2% |
| 2012 | -- | $444,300 -14% |
| 2011 | -- | $516,360 +13.9% |
| 2010 | -- | $453,300 |
| 2009 | -- | $453,300 |
| 2008 | -- | $453,300 -1% |
| 2007 | -- | $457,790 |
Find assessor info on the county website
Monthly payment
Est. payment
Payment breakdown
Explore the cost of this home by adjusting the details. Changes won't be saved.Climate risks
Neighborhood: 76234
Nearby schools
Schools provided by the listing agent
- Elementary: Carson
- Middle: Mccarroll
- High: Decatur
- District: Decatur ISD
Source: NTREIS. This data may not be complete. We recommend contacting the local school district to confirm school assignments for this home.
- $719,700-- bd-- ba3.2k sqft1702 Private Road 4011, Decatur, TX 76234Off Market
- $1,032,700-- bd-- ba4.3k sqft1692 Private Road 4011, Decatur, TX 76234Off Market
- $435,000-- bd-- ba-- sqft1542 Private Road 4011, Decatur, TX 76234Off Market
- $587,300-- bd2 ba1.3k sqft1456 Private Road 4011, Decatur, TX 76234Off Market
Similar homes
- $1,200,0004 bd3 ba2.6k sqft4069 S Fm 730, Decatur, TX 76234For Sale
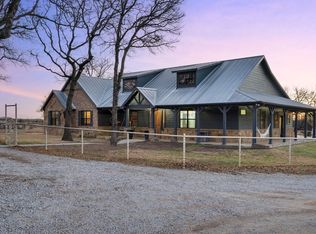 MLS ID #21375349, Taylor Black. NTREIS
- $849,9953 bd4 ba4.4k sqft1173 Private Road 4011, Decatur, TX 76234For Sale
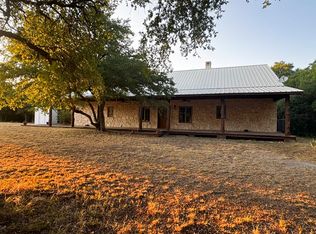 MLS ID #21327142, Wendy Parlett. NTREIS
- $989,9004 bd3 ba3.6k sqft2141 Old Denton Rd, Decatur, TX 76234For Sale
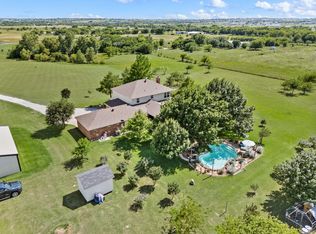 MLS ID #21285133, Shelly Harrison. NTREIS
- $1,194,0004 bd3 ba2.9k sqft230 Private Road 2174, Decatur, TX 76234For Sale
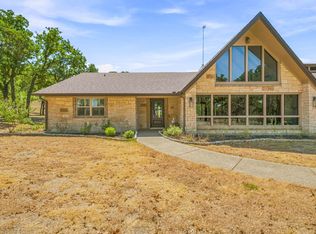 MLS ID #21216632, Jeff Alexander. NTREIS
