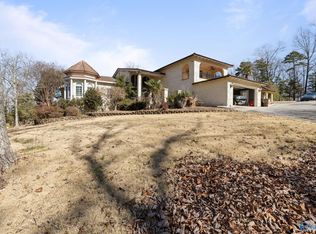
Beautifully positioned in Timberland Lake Estates, this custom built home captures stunning lake views & breathtaking sunrises over the water. Thoughtfully designed with 4 bedrooms, 5 baths, & a spacious bonus room, the home showcases soaring ceilings, upscale finishes, custom maple cabinetry, & gorgeous hardwood floors throughout with a Swedish finish. The kitchen opens to inviting keeping & breakfast rooms, creating a wonderful flow for everyday living & entertaining. Additional features include a 3 car garage with concrete shelter room & an encapsulated crawl space. Beautifully landscaped front and back, this impeccably maintained home reflects exceptional quality, & attention to detail.
For sale
$925,000
3721 Timberlake Ct SW, Decatur, AL 35603
4beds
4,033sqft
Single Family Residence
Built in ----
1.07 Acres Lot
$-- Zestimate®
$229/sqft
$67/mo HOA
What's special
Soaring ceilingsCustom maple cabinetryUpscale finishesStunning lake viewsSpacious bonus room
- 8 days
- 314
- 13
Likely to sell faster than
Zillow last checked:
Listing updated:
Listed by:
Lannette Spencer 256-476-1096,
MeritHouse Realty
Source: ValleyMLS,MLS#: 21933556
Facts & features
Interior
Bedrooms & bathrooms
- Bedrooms: 4
- Bathrooms: 5
- Full bathrooms: 2
- 3/4 bathrooms: 2
- 1/2 bathrooms: 1
Rooms
- Room types: Foyer, Master Bedroom, Living Room, Bedroom 2, Dining Room, Bedroom 3, Kitchen, Bedroom 4, Breakfast, Bonus Room
Primary bedroom
- Features: Crown Molding
- Level: First
- Area: 323
- Dimensions: 17 x 19
Bedroom 2
- Features: 12’ Ceiling, Ceiling Fan(s), Crown Molding
- Level: First
- Area: 156
- Dimensions: 12 x 13
Bedroom 3
- Features: Ceiling Fan(s), Crown Molding
- Level: Second
- Area: 195
- Dimensions: 15 x 13
Bedroom 4
- Level: Second
- Area: 169
- Dimensions: 13 x 13
Dining room
- Area: 168
- Dimensions: 14 x 12
Kitchen
- Features: 12’ Ceiling
- Area: 256
- Dimensions: 16 x 16
Living room
- Features: 12’ Ceiling, Crown Molding, Fireplace
- Level: First
- Area: 255
- Dimensions: 15 x 17
Bonus room
- Level: Second
- Area: 675
- Dimensions: 25 x 27
Heating
- Central 1, Central 2, Electric
Cooling
- Central 1, Central 2
Features
- Basement: Crawl Space
- Number of fireplaces: 2
- Fireplace features: Gas Log, Two
Interior area
- Total interior livable area: 4,033 sqft
Property
Parking
- Parking features: Garage-Attached, Garage-Three Car
Features
- Levels: Two
- Stories: 2
Lot
- Size: 1.07 Acres
Details
- Parcel number: 1306130000005.007
Construction
Type & style
- Home type: SingleFamily
- Property subtype: Single Family Residence
Condition
- New construction: No
Utilities & green energy
- Sewer: Public Sewer
- Water: Public
Community & HOA
Community
- Subdivision: Timberland Lake Estates
HOA
- Has HOA: Yes
- HOA fee: $800 annually
- HOA name: Timberlake Lake HOA
Location
- Region: Decatur
Financial & listing details
- Price per square foot: $229/sqft
- Tax assessed value: $544,600
- Annual tax amount: $2,226
- Date on market: 11/7/2026
Estimated market value
Not available
Estimated sales range
Not available
Not available
Price history
| Date | Event | Price |
|---|---|---|
| 11/7/2026 | Listed for sale | $925,000+117.6%$229/sqft |
Source:  ValleyMLS #21933556 Report a problem | ||
| 5/30/2013 | Sold | $425,000+658.9%$105/sqft |
Source: ValleyMLS #889151 Report a problem | ||
| 12/13/2007 | Sold | $56,000$14/sqft |
Source: Public Record Report a problem | ||
Public tax history
| Year | Property taxes | Tax assessment |
|---|---|---|
| 2025 | $2,226 +7.2% | $50,200 +7% |
| 2024 | $2,078 -1% | $46,920 -1% |
| 2023 | $2,100 -1% | $47,400 -1% |
| 2022 | $2,120 +6.8% | $47,860 +6.6% |
| 2021 | $1,985 +4.9% | $44,880 +4.8% |
| 2020 | $1,892 | $42,820 -0.9% |
| 2019 | $1,892 -1.9% | $43,220 +8.2% |
| 2015 | $1,929 +9.5% | $39,960 |
| 2014 | $1,763 | $39,960 -0.7% |
| 2013 | $1,763 -0.8% | $40,260 |
| 2012 | $1,776 +292.1% | $40,260 +302.6% |
| 2010 | $453 | $10,000 |
Find assessor info on the county website
Monthly payment
Est. payment
Payment breakdown
Explore the cost of this home by adjusting the details. Changes won't be saved.Climate risks
Neighborhood: 35603
Nearby schools
Schools provided by the listing agent
- Elementary: Chestnut Grove Elementary
- Middle: Austin Middle
- High: Austin
Source: ValleyMLS. This data may not be complete. We recommend contacting the local school district to confirm school assignments for this home.


Similar homes
- $770,0004 bd5 ba5.6k sqft3406 Vestavia Cir, Decatur, AL 35603For Sale
 MLS ID #21908912, Amber Mercier. ValleyMLS
- $599,9004 bd4 ba3.7k sqft903 Whispering Pines Trl SW, Decatur, AL 35603For Sale
 MLS ID #529800, Kristen Hight. Strategic MLS Alliance
- $1,090,0004 bd5 ba5.9k sqft2600 Applewood Cir SE, Decatur, AL 35603For Sale
 MLS ID #21907019, Paige Smith. ValleyMLS
- $470,0004 bd2 ba3.1k sqft4106 S Chapel Hill Rd SW, Decatur, AL 35603For Sale
 MLS ID #21928682, Ryan Summerford. ValleyMLS
