Discover this inviting 3-bedroom, 2.5-bathroom walk-out ranch home, thoughtfully positioned at the end of a serene cul-de-sac. This location offers exceptional privacy and a peaceful setting with minimal traffic.
The main floor features an open and functional layout with three spacious bedrooms, including a master suite with its own private full bathroom, plus a second full bathroom and a convenient half bath.
The walk-out basement boasts durable poured concrete walls and provides versatile additional space with seamless access to the backyard, enhancing indoor-outdoor living possibilities.
This well-built home offers a solid foundation and presents a wonderful opportunity to personalize and update to your taste. With some TLC, it can become exactly the home you envision.
Take advantage of this rare combination of ranch-style living, quality poured concrete construction, and a prime cul-de-sac location. Schedule your private tour today!
Pending
$140,000
2186 Barding Ave, Decatur, IL 62526
3beds
3,206sqft
Single Family Residence
Built in 1990
0.25 Acres Lot
$-- Zestimate®
$44/sqft
$-- HOA
What's special
Three spacious bedroomsPrime cul-de-sac locationOpen and functional layoutConvenient half bath
- 91 days
- 80
- 2
Zillow last checked:
Listing updated:
Listed by:
Jason O'Laughlin 217-875-0555,
Brinkoetter REALTORS®
Source: CIBR,MLS#: 6258917 Originating MLS: Central Illinois Board Of REALTORS
Originating MLS: Central Illinois Board Of REALTORSFacts & features
Interior
Bedrooms & bathrooms
- Bedrooms: 3
- Bathrooms: 3
- Full bathrooms: 2
- 1/2 bathrooms: 1
Primary bedroom
- Description: Flooring: Carpet
- Level: Main
Bedroom
- Description: Flooring: Carpet
- Level: Main
Bedroom
- Description: Flooring: Carpet
- Level: Main
Primary bathroom
- Features: Bathtub, Separate Shower
- Level: Main
Bonus room
- Description: Flooring: Ceramic Tile
- Level: Basement
Bonus room
- Description: Flooring: Ceramic Tile
- Level: Basement
Dining room
- Description: Flooring: Carpet
- Level: Main
Other
- Features: Tub Shower
- Level: Main
Half bath
- Level: Main
Kitchen
- Description: Flooring: Laminate
- Level: Main
Living room
- Description: Flooring: Carpet
- Level: Main
Recreation
- Description: Flooring: Ceramic Tile
- Level: Basement
Recreation
- Description: Flooring: Ceramic Tile
- Level: Basement
Heating
- Gas
Cooling
- Central Air
Appliances
- Included: Dryer, Dishwasher, Gas Water Heater, Refrigerator, Washer
- Laundry: Main Level
Features
- Bath in Primary Bedroom, Main Level Primary
- Basement: Finished,Walk-Out Access,Full
- Number of fireplaces: 1
Interior area
- Total structure area: 3,206
- Total interior livable area: 3,206 sqft
- Finished area above ground: 1,634
- Finished area below ground: 1,572
Video & virtual tour
Property
Parking
- Total spaces: 2
- Parking features: Attached, Garage
- Attached garage spaces: 2
Features
- Levels: One
- Stories: 1
Lot
- Size: 0.25 Acres
Details
- Parcel number: 041204354003
- Zoning: R-3
- Special conditions: None
Construction
Type & style
- Home type: SingleFamily
- Architectural style: Ranch
- Property subtype: Single Family Residence
Materials
- Vinyl Siding
- Foundation: Basement
- Roof: Asphalt
Condition
- Year built: 1990
Utilities & green energy
- Sewer: Public Sewer
- Water: Public
Community & HOA
Location
- Region: Decatur
Financial & listing details
- Price per square foot: $44/sqft
- Tax assessed value: $51,209
- Annual tax amount: $4,099
- Date on market: 7/15/2026
- Cumulative days on market: 42 days
- Road surface type: Concrete
Estimated market value
Not available
Estimated sales range
Not available
Not available
Price history
| Date | Event | Price |
|---|---|---|
| 9/14/2026 | Pending sale | $140,000$44/sqft |
Source:  CIBR #6258917 Report a problem CIBR #6258917 Report a problem | ||
| 9/10/2026 | Listed for sale | $140,000$44/sqft |
Source: CIBR #6258917 Report a problem | ||
| 7/22/2026 | Pending sale | $140,000$44/sqft |
Source: CIBR #6258917 Report a problem | ||
| 7/15/2026 | Listed for sale | $140,000$44/sqft |
Source: CIBR #6258917 Report a problem | ||
Public tax history
| Year | Property taxes | Tax assessment |
|---|---|---|
| 2024 | $3,892 +1.9% | $51,209 +3.7% |
| 2023 | $3,821 +7.7% | $49,397 +8.1% |
| 2022 | $3,550 +16.1% | $45,710 +7.1% |
| 2021 | $3,057 -5.7% | $42,688 +3.8% |
| 2020 | $3,241 +2.6% | $41,113 +1% |
| 2019 | $3,159 -4.8% | $40,706 -4.3% |
| 2018 | $3,318 -0.6% | $42,514 -2.6% |
| 2017 | $3,340 -4.5% | $43,649 -1% |
| 2016 | $3,497 +5.9% | $44,094 +1.8% |
| 2015 | $3,303 +8.1% | $43,314 +1% |
| 2014 | $3,057 -4.4% | $42,885 -3.6% |
| 2013 | $3,198 -4.3% | $44,495 -3% |
| 2012 | $3,342 | $45,872 |
| 2011 | -- | $45,872 -2.9% |
| 2010 | -- | $47,265 -3.3% |
| 2009 | -- | $48,885 +10.4% |
| 2006 | -- | $44,294 |
| 2005 | -- | $44,294 |
Find assessor info on the county website
Monthly payment
Est. payment
Payment breakdown
Explore the cost of this home by adjusting the details. Changes won't be saved.Climate risks
Neighborhood: 62526
Nearby schools
Schools provided by the listing agent
- District: Decatur Dist 61
Source: CIBR. This data may not be complete. We recommend contacting the local school district to confirm school assignments for this home.
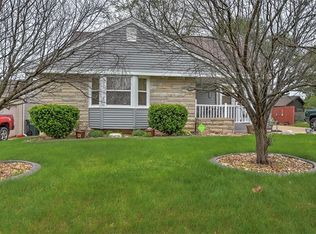
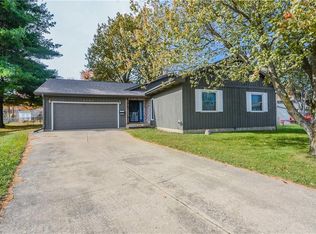
Similar homes
- $115,0003 bd3 ba2.9k sqft2099 Barding Ave, Decatur, IL 62526For Sale
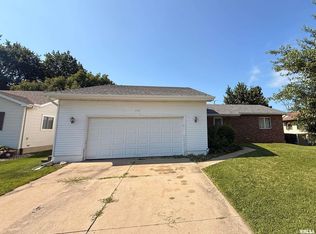
 MLS ID #CA1046240, Joseph E Tetzlaff, RE/MAX Professionals. RMLS Alliance as distributed by MLS GRID
 - $140,0003 bd2 ba1.6k sqft2212 N Main St, Decatur, IL 62526For Sale
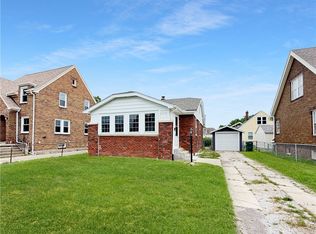 MLS ID #6261401, Lillian Gardner. CIBR
 - $139,8974 bd2 ba2.1k sqft1483 W Greendell Dr, Decatur, IL 62526For Sale
 MLS ID #6260602, Jim Cleveland. CIBR
 - $164,9003 bd3 ba1.8k sqft1564 W Allison Dr, Decatur, IL 62526For Sale
 MLS ID #6261202, Tasha Cohen. CIBR
 - $145,0003 bd1 ba1.7k sqft2085 W Eldorado St, Decatur, IL 62522For SaleMLS ID #CA1046457, Kim Siltman, RE/MAX Professionals. RMLS Alliance as distributed by MLS GRID
