SELLER IS OFFERING A 2-1 MORTGAGE RATE BUYDOWN WITH AN ACCEPTABLE OFFER! This could mean significantly lower monthly payments for the buyer during the first two years of homeownership. Using a 7.5% interest rate and 5% down as an example, a qualified buyer could save approximately $231/month during Year 1 and $118/month during Year 2! Ask your agent for details on this great opportunity. Buyer must qualify with an approved lender. Actual savings depend on loan amount, interest rate and loan program.
Welcome to this beautifully maintained and extensively updated 3-bedroom home with the potential for a 4th bedroom in the finished basement! The inviting sunken den features a cozy fireplace, while the finished basement offers even more living space with a rec room and built-in bar—perfect for entertaining. Both full bathrooms have been renovated, laundry has been conveniently relocated to the main floor, and the home received fresh paint and new carpet in 2025. Behind the scenes, you'll appreciate substantial improvements including a new electrical panel, updated wiring, outlets and switches, new water and drain lines, and a tankless gas water heater. The mostly fenced backyard offers plenty of privacy and features updated landscaping, exterior lighting and a new 10x20 lofted shed. Additional improvements include a new roof, new gutters on the home and garage, replacement windows, and a new garage door and opener. A 2-car detached garage, 60-amp generator connection and an extensive Ring security system add even more functionality. This home combines the character and space of an established home with an impressive list of recent updates!
For sale
$185,000
114 Columbus Dr, Decatur, IL 62526
3beds
2,144sqft
Single Family Residence
Built in 1956
10,018 Square Feet Lot
$-- Zestimate®
$86/sqft
$-- HOA
What's special
Cozy fireplaceUpdated landscapingExterior lightingInviting sunken denReplacement windowsNew roof
- 15 days
- 713
- 53
Likely to sell faster than
Zillow last checked:
Listing updated:
Listed by:
Tony Piraino 217-875-0555,
Brinkoetter REALTORS®
Source: CIBR,MLS#: 6260830 Originating MLS: Central Illinois Board Of REALTORS
Originating MLS: Central Illinois Board Of REALTORSFacts & features
Interior
Bedrooms & bathrooms
- Bedrooms: 3
- Bathrooms: 2
- Full bathrooms: 2
Bedroom
- Description: Flooring: Carpet
- Level: Main
Bedroom
- Description: Flooring: Carpet
- Level: Main
Bedroom
- Description: Flooring: Carpet
- Level: Main
Bonus room
- Description: Flooring: Carpet
- Level: Basement
Dining room
- Description: Flooring: Laminate
- Level: Main
Family room
- Description: Flooring: Carpet
- Level: Main
Other
- Description: Flooring: Ceramic Tile
- Level: Main
Other
- Description: Flooring: Ceramic Tile
- Level: Main
Kitchen
- Description: Flooring: Laminate
- Level: Main
Laundry
- Description: Flooring: Hardwood
- Level: Main
Living room
- Description: Flooring: Carpet
- Level: Main
Recreation
- Description: Flooring: Tile
- Level: Basement
Heating
- Forced Air, Gas
Cooling
- Central Air
Appliances
- Included: Dryer, Dishwasher, Gas Water Heater, Microwave, Other, Range, Refrigerator, Tankless Water Heater
- Laundry: Main Level
Features
- Main Level Primary
- Basement: Finished,Unfinished,Full
- Number of fireplaces: 1
Interior area
- Total structure area: 2,144
- Total interior livable area: 2,144 sqft
- Finished area above ground: 1,536
- Finished area below ground: 608
Video & virtual tour
Property
Parking
- Total spaces: 2
- Parking features: Detached, Garage
- Garage spaces: 2
Features
- Levels: One
- Stories: 1
- Patio & porch: Patio
- Exterior features: Shed
Lot
- Size: 10,018 Square Feet
Details
- Additional structures: Shed(s)
- Parcel number: 070734278039
- Zoning: RES
- Special conditions: None
Construction
Type & style
- Home type: SingleFamily
- Architectural style: Ranch
- Property subtype: Single Family Residence
Materials
- Vinyl Siding
- Foundation: Basement
- Roof: Asphalt,Shingle
Condition
- Year built: 1956
Utilities & green energy
- Sewer: Public Sewer
- Water: Public
Community & HOA
Community
- Subdivision: Northland Heights 3rd Add
Location
- Region: Decatur
Financial & listing details
- Price per square foot: $86/sqft
- Tax assessed value: $41,826
- Annual tax amount: $3,219
- Date on market: 9/23/2026
- Cumulative days on market: 15 days
- Road surface type: Concrete
Estimated market value
Not available
Estimated sales range
Not available
Not available
Price history
| Date | Event | Price |
|---|---|---|
| 9/23/2026 | Listed for sale | $185,000+17.5%$86/sqft |
Source:  CIBR #6260830 Report a problem CIBR #6260830 Report a problem | ||
| 9/8/2025 | Sold | $157,500-1.3%$73/sqft |
Source: CIBR #6254432 Report a problem | ||
| 8/31/2025 | Pending sale | $159,500$74/sqft |
Source: CIBR #6254432 Report a problem | ||
| 8/11/2025 | Contingent | $159,500$74/sqft |
Source: CIBR #6254432 Report a problem | ||
| 8/4/2025 | Listed for sale | $159,500$74/sqft |
Source: CIBR #6254432 Report a problem | ||
Public tax history
| Year | Property taxes | Tax assessment |
|---|---|---|
| 2024 | $3,044 +10.1% | $41,826 +8.8% |
| 2023 | $2,765 +8.5% | $38,450 +7.8% |
| 2022 | $2,548 +15.9% | $35,661 +10.8% |
| 2021 | $2,199 -2.4% | $32,196 +2% |
| 2020 | $2,253 +2.9% | $31,550 +0.1% |
| 2019 | $2,190 0% | $31,531 -0.7% |
| 2018 | $2,191 -0.4% | $31,756 -0.6% |
| 2017 | $2,200 -1.1% | $31,933 -0.2% |
| 2016 | $2,224 +5.4% | $32,010 +1.2% |
| 2015 | $2,110 +6.7% | $31,630 |
| 2014 | $1,977 +0.4% | $31,630 |
| 2013 | $1,970 -2.3% | $31,630 |
| 2012 | $2,017 | $31,630 |
| 2011 | -- | $31,630 +3.1% |
| 2010 | -- | $30,666 |
| 2009 | -- | $30,666 +9.5% |
| 2006 | -- | $28,015 |
| 2005 | -- | $28,015 |
Find assessor info on the county website
Monthly payment
Est. payment
Payment breakdown
Explore the cost of this home by adjusting the details. Changes won't be saved.Climate risks
Neighborhood: 62526
Nearby schools
Schools provided by the listing agent
- District: Decatur Dist 61
Source: CIBR. This data may not be complete. We recommend contacting the local school district to confirm school assignments for this home.
Similar homes
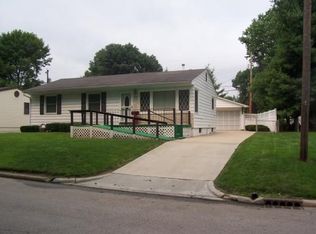
- $189,0003 bd2 ba1.2k sqft2040 Ramsey Dr, Decatur, IL 62526For Sale
 MLS ID #6261221, Amanda Good. CIBR
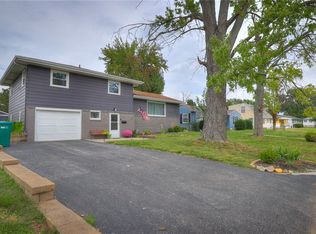
 - $199,9004 bd3 ba2.1k sqft4486 Lawson Dr, Decatur, IL 62526For Sale
 MLS ID #6261211, Kristina Frost. CIBR
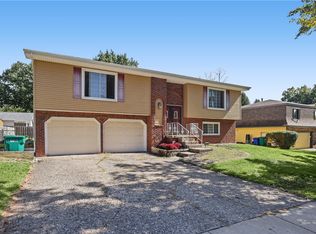
 - $184,9003 bd2 ba1.6k sqft312 Southampton Dr, Decatur, IL 62526For Sale
 MLS ID #6260863, Melissa Keays. CIBR
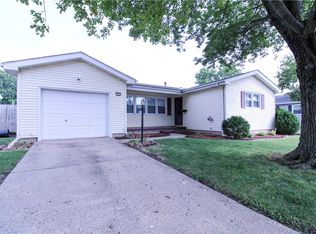
 - $189,9004 bd3 ba2.2k sqft34 Green Oak Dr, Decatur, IL 62526For Sale
 MLS ID #6259330, Rebecca VanMeter. CIBR
 - $229,9004 bd3 ba2.1k sqft4668 Mission Dr, Decatur, IL 62526For Sale
 MLS ID #CA1046915, Kathy L Tega, The Real Estate Group, Inc.. RMLS Alliance as distributed by MLS GRID
