Bring your vision of the perfect home to life with this rare opportunity to build a bespoke Contemporary Farmhouse by an HOBI award-winning luxury home builder. Every detail will be thoughtfully considered when constructing a masterpiece tailored entirely to your lifestyle. From the foundation to the finishes, only the finest top-of-the-line materials and premium appliances will be used. You will enjoy a seamless, highly collaborative design process, working hand-in-hand with the builder to ensure every single detail is exactly as you desire. The exterior will be equally stunning, featuring a professional landscaping design package complete with foundational plantings to welcome you home. Don't just buy a house-collaborate on your ultimate dream home.
New construction
$2,495,000
30 Cobbs Mill Road, Wilton, CT 06897
4beds
3,500sqft
Single Family Residence
Built in 2026
2 Acres Lot
$-- Zestimate®
$713/sqft
$-- HOA
What's special
Finest top-of-the-line materialsPremium appliancesProfessional landscaping design package
- 2 days |
- 474 |
- 5 |
Zillow last checked:
Listing updated:
Listed by:
Alison Mark (203)451-9114,
William Pitt Sotheby's Int'l 203-438-9531
Source: Smart MLS,MLS#: 24190319
Loading...
Facts & features
Interior
Bedrooms & bathrooms
- Bedrooms: 4
- Bathrooms: 4
- Full bathrooms: 3
- 1/2 bathrooms: 1
Rooms
- Room types: Laundry
Primary bedroom
- Features: Full Bath, Walk-In Closet(s)
- Level: Upper
Bedroom
- Features: Full Bath
- Level: Upper
Bedroom
- Level: Upper
Bedroom
- Level: Upper
Dining room
- Level: Main
Family room
- Features: Fireplace, French Doors
- Level: Main
Kitchen
- Features: High Ceilings, Granite Counters, Eating Space
- Level: Main
Office
- Level: Main
Heating
- Radiant, Zoned, Propane
Cooling
- Central Air
Appliances
- Included: Allowance, Microwave, Refrigerator, Dishwasher, Tankless Water Heater
- Laundry: Upper Level, Mud Room
Features
- Sound System
- Doors: French Doors
- Basement: Full
- Attic: Walk-up
- Number of fireplaces: 1
Interior area
- Total structure area: 3,500
- Total interior livable area: 3,500 sqft
- Finished area above ground: 3,500
Property
Parking
- Total spaces: 2
- Parking features: Attached, Garage Door Opener
- Attached garage spaces: 2
Features
- Patio & porch: Deck
- Exterior features: Awning(s), Garden
Lot
- Size: 2 Acres
- Features: Few Trees, Sloped
Details
- Parcel number: 999999999
- Zoning: Per town
Construction
Type & style
- Home type: SingleFamily
- Architectural style: Farm House
- Property subtype: Single Family Residence
Materials
- Clapboard
- Foundation: Concrete Perimeter
- Roof: Asphalt
Condition
- To Be Built
- New construction: Yes
- Year built: 2026
Utilities & green energy
- Sewer: Septic Tank
- Water: Well
Community & HOA
Community
- Features: Basketball Court, Health Club, Library, Medical Facilities, Paddle Tennis
- Security: Security System
- Subdivision: South Wilton
HOA
- Has HOA: No
Location
- Region: Wilton
Financial & listing details
- Price per square foot: $713/sqft
- Date on market: 7/11/2026
Estimated market value
Not available
Estimated sales range
Not available
Not available
Price history
| Date | Event | Price |
|---|---|---|
| 7/11/2026 | Listed for sale | $2,495,000$713/sqft |
Source:  Smart MLS #24190319 Report a problem Smart MLS #24190319 Report a problem | ||
Public tax history
Tax history is unavailable.
Monthly payment
Est. payment
Payment breakdown
Explore the cost of this home by adjusting the details. Changes won't be saved.Climate risks
Neighborhood: 06897
Nearby schools
GreatSchools rating
- 9/10Cider Mill SchoolGrades: 3-5Distance: 2.1 mi
- 10/10Middlebrook SchoolGrades: 6-8Distance: 2.4 mi
- 10/10Wilton High SchoolGrades: 9-12Distance: 2.3 mi
Schools provided by the listing agent
- High: Wilton
Source: Smart MLS. This data may not be complete. We recommend contacting the local school district to confirm school assignments for this home.
- $700,0002 AcresCobbs Mill Rd, Wilton, CT 06897Lot/Land

- $1,040,9003 bd3 ba2.3k sqft27 Cobbs Mill Rd, Wilton, CT 06897Off Market
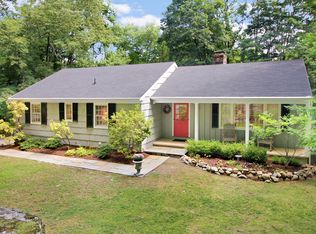
- $1,049,2005 bd3 ba2.1k sqft19 Cobbs Mill Rd, Wilton, CT 06897Off Market
- $1,277,5005 bd3 ba2.6k sqft40 Cobbs Mill Rd, Wilton, CT 06897Off Market
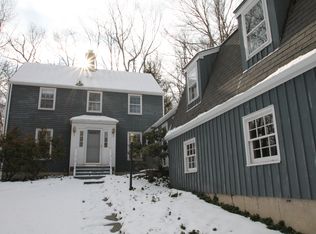
- $981,2003 bd3 ba2k sqft12 Cobbs Mill Rd, Wilton, CT 06897Off Market
- $2,088,3005 bd4 ba6.4k sqft37 Cobbs Mill Rd, Wilton, CT 06897Off Market
- $2,534,1005 bd7 ba5.8k sqft36 Sturges Ridge Rd, Wilton, CT 06897Off Market
- $988,6003 bd2 ba2.1k sqft11 Cobbs Mill Rd, Wilton, CT 06897Off Market
A local agent can set up tours, give advice and negotiate with sellers.
Similar homes
- $2,099,9995 bd7 ba5k sqft125 Skunk Lane, Wilton, CT 06897For Sale

 MLS ID #24187095, Heena Adhyapak, Sunbelt Sales & Development. Smart MLS
 - $1,250,0004 bd5 ba3.3k sqft25 Sunset Hill Road, Wilton, CT 06897For Sale
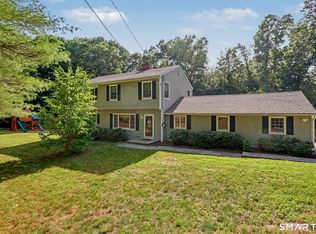 MLS ID #24189843, Jimmy Benincaso, The Bridge Realty Inc.. Smart MLS
 - $2,595,0005 bd5 ba4.9k sqft433 Belden Hill Road, Wilton, CT 06897For Sale
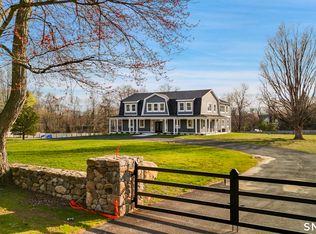 MLS ID #24159837, Hernan Benitez, VORO CT LLC. Smart MLS
 - $2,395,0005 bd5 ba4.3k sqft559 Cheese Spring Road, New Canaan, CT 06840For Sale
 MLS ID #24186885, Mary Higgins, Brown Harris Stevens. Smart MLS
 - $1,799,0005 bd4 ba4.3k sqft293 Sturges Ridge Road, Wilton, CT 06897For SaleMLS ID #24170083, Lynne Murphy, Berkshire Hathaway NE Prop.. Smart MLS
- $1,850,0004 bd5 ba4.1k sqft6 Admiral Lane, Wilton, CT 06897For SaleMLS ID #24167372, Chris Carozza, RE/MAX Right Choice. Smart MLS
- $1,349,0004 bd3 ba3.4k sqft36 Rockhouse Road, Wilton, CT 06897For SaleMLS ID #24187186, Jennifer Twombly, Compass Connecticut, LLC. Smart MLS
- $2,699,0004 bd5 ba3.6k sqft34 Woodside Avenue, Westport, CT 06880For SaleMLS ID #24185246, Cyd Hamer, William Pitt Sotheby's Int'l. Smart MLS
- $2,445,0005 bd6 ba4.9k sqft284 Georgetown Road, Weston, CT 06883For SaleMLS ID #24182562, Kasia Babinski, William Raveis Real Estate. Smart MLS
- $1,299,0003 bd4 ba3.6k sqft4 Hidden Hill Road, Weston, CT 06883For SaleMLS ID #24189015, Joan Wright, Compass Connecticut, LLC. Smart MLS
- $2,195,0005 bd6 ba5.1k sqft159 Newtown Turnpike, Weston, CT 06883For SaleMLS ID #24179349, Peter Depalo, William Raveis Real Estate. Smart MLS
- $1,650,0004 bd4 ba3.9k sqft15 Hull Place, Ridgefield, CT 06877For SaleMLS ID #24190525, Karla Murtaugh, Compass Connecticut, LLC. Smart MLS
- $1,999,9996 bd5 ba5.1k sqft1090 Ridgefield Road, Wilton, CT 06897For SaleMLS ID #24168304, Lynne Murphy, Berkshire Hathaway NE Prop.. Smart MLS
- $1,949,0005 bd6 ba4.6k sqft1680 Cross Highway, Fairfield, CT 06824For SaleMLS ID #24188539, Michael Mombello, Compass Connecticut, LLC. Smart MLS
- $1,350,0003 bd3 ba3.5k sqft567 Danbury Road, Wilton, CT 06897For SaleMLS ID #24186046, Christopher Grass, Keller Williams Prestige Prop.. Smart MLS
- $1,548,0004 bd3 ba3.6k sqft485 Mountain Laurel Road, Fairfield, CT 06824For SaleMLS ID #24189763, Patricia A. Shea, Coldwell Banker Realty. Smart MLS
- $2,295,0005 bd4 ba4.5k sqft178 Pocconock Trail, New Canaan, CT 06840For SaleMLS ID #24186878, Allison Santopietro, William Raveis Real Estate. Smart MLS
- $1,899,0004 bd4 ba3.5k sqft36 Lyons Plain Road, Westport, CT 06880For SaleMLS ID #24177591, Charlotte Cotton, William Raveis Real Estate. Smart MLS
- $1,995,0004 bd4 ba4k sqft2444 Bronson Road, Fairfield, CT 06824For SaleMLS ID #24189160, Jeannette Floto, Compass Connecticut, LLC. Smart MLS
- $2,395,0004 bd5 ba4.1k sqft224 Wilson Road, Easton, CT 06612For SaleMLS ID #24180803, Cindy Raney, Coldwell Banker Realty. Smart MLS
