Golf Course Living in Reno's Sought-After Hidden Valley Welcome to 4045 Inverness Drive, a beautifully maintained 3-bedroom, 2-bath home offering approximately 2,100 square feet of comfortable living space in one of Reno's most established and scenic neighborhoods. Set along the 3rd tee of Hidden Valley Country Club, this home enjoys an enviable golf course setting with expansive views while being thoughtfully positioned to minimize concern from stray golf balls. Even better, the property offers direct access to the golf cart path leading to the club, making it easy to enjoy everything Hidden Valley Country Club has to offer. Step outside to the large covered back patio and take in the peaceful surroundings, manicured course and panoramic mountain views—especially spectacular when the Sierra Nevada is capped in snow. Inside, you'll find a spacious and inviting floor plan featuring a formal dining area, dedicated laundry room, central heating and air conditioning, and generous living spaces ready to enjoy from day one. The home has been exceptionally cared for by its longtime owner and reflects pride of ownership throughout. It is move-in ready today, while offering exciting potential for a buyer who may want to introduce their own cosmetic updates and personal style over time. The outdoor space is a standout. A large, lush grassy backyard creates plenty of room for entertaining, pets, gardening or simply relaxing beneath the covered patio. Golf enthusiasts will appreciate the dedicated golf cart storage shed and convenient path access to the club, while RV parking, an extended front driveway and an oversized three-car garage provide exceptional flexibility. The garage also features built-in cabinetry, offering abundant storage for holiday decorations, recreational gear and more. The home's gently elevated Hidden Valley setting provides beautiful open views and an added sense of separation from lower-lying areas of the valley. Living in Hidden Valley means enjoying a quieter, established neighborhood surrounded by recreation and natural beauty. Hidden Valley Country Club is home to a championship golf course and offers membership opportunities for golf, dining, swimming, tennis, pickleball, fitness and social activities. Nearby Hidden Valley Regional Park offers miles of trails along with playgrounds, tennis and pickleball courts, picnic areas, equestrian facilities and a dedicated dog park. Well maintained, wonderfully located and filled with potential, 4045 Inverness Drive is the kind of home that gives you something increasingly difficult to find: space, views, golf course living, direct club access, generous parking and the opportunity to make an already-loved home uniquely your own. Easy to view.
Active under contract-show
$750,000
4045 Inverness Dr, Reno, NV 89502
3beds
2,165sqft
Single Family Residence
Built in 1976
0.36 Acres Lot
$-- Zestimate®
$346/sqft
$-- HOA
What's special
Rv parkingManicured coursePanoramic mountain viewsOversized three-car garageDedicated laundry roomLarge covered back patioCovered patio
- 12 days
- 751
- 54
Likely to sell faster than
Zillow last checked:
Listing updated:
Listed by:
Virginia Marphis S.177579 775-846-0349,
Fathom Realty
Source: NNRMLS,MLS#: 260012879
Facts & features
Interior
Bedrooms & bathrooms
- Bedrooms: 3
- Bathrooms: 2
- Full bathrooms: 2
Heating
- Forced Air, Natural Gas
Cooling
- Central Air
Appliances
- Included: Dishwasher, Disposal, Double Oven, Electric Cooktop
- Laundry: Cabinets, Laundry Room, Shelves, Sink, Washer Hookup
Features
- Breakfast Bar, Ceiling Fan(s), Entrance Foyer, High Ceilings, No Interior Steps, Pantry, Vaulted Ceiling(s), Walk-In Closet(s)
- Flooring: Carpet, Ceramic Tile, Laminate
- Windows: Blinds, Double Pane Windows, Drapes, Metal Frames, Rods
- Number of fireplaces: 1
- Fireplace features: Gas
- Common walls with other units/homes: No Common Walls,No One Above,No One Below
Interior area
- Total structure area: 2,165
- Total interior livable area: 2,165 sqft
Video & virtual tour
Property
Parking
- Total spaces: 7
- Parking features: Attached, Garage, Garage Door Opener, RV Access/Parking, Tandem
- Attached garage spaces: 3
Features
- Levels: One
- Stories: 1
- Patio & porch: Porch, Covered, Patio
- Exterior features: Rain Gutters
- Spa features: None
- Fencing: Back Yard,Full
- Has view: Yes
- View description: Golf Course, Mountain(s)
Lot
- Size: 0.36 Acres
- Features: Gentle Sloping, Landscaped, Level, On Golf Course, Sprinklers In Front, Sprinklers In Rear
Details
- Additional structures: Shed(s)
- Parcel number: 05120106
- Zoning: MDS
Construction
Type & style
- Home type: SingleFamily
- Property subtype: Single Family Residence
Materials
- Stone Veneer
- Foundation: Crawl Space
- Roof: Composition,Pitched,Shingle
Condition
- New construction: No
- Year built: 1976
Utilities & green energy
- Sewer: Septic Tank
- Water: Public
- Utilities for property: Electricity Connected, Internet Available, Natural Gas Connected, Phone Available, Water Connected, Cellular Coverage
Community & HOA
Community
- Security: Carbon Monoxide Detector(s), Security System Owned, Smoke Detector(s)
- Subdivision: Hidden Valley 4
HOA
- Has HOA: No
Location
- Region: Reno
Financial & listing details
- Price per square foot: $346/sqft
- Tax assessed value: $372,403
- Annual tax amount: $2,636
- Date on market: 10/8/2026
- Cumulative days on market: 12 days
- Listing terms: 1031 Exchange,Cash,Conventional,FHA,VA Loan
Estimated market value
Not available
Estimated sales range
Not available
Not available
Price history
| Date | Event | Price |
|---|---|---|
| 10/13/2026 | Contingent | $750,000$346/sqft |
Source:  NNRMLS #260012879 Report a problem | ||
| 10/8/2026 | Listed for sale | $750,000$346/sqft |
Source: NNRMLS #260012879 Report a problem | ||
Public tax history
| Year | Property taxes | Tax assessment |
|---|---|---|
| 2026 | $2,558 +3% | $130,342 -1.7% |
| 2025 | $2,483 +2.9% | $132,562 +6.5% |
| 2024 | $2,413 +2.8% | $124,514 +1% |
| 2023 | $2,346 +2.9% | $123,324 +23.3% |
| 2022 | $2,280 +3.1% | $100,031 +15.6% |
| 2021 | $2,210 +3% | $86,500 +3.2% |
| 2020 | $2,147 -2.9% | $83,845 |
| 2019 | $2,210 +3% | $83,845 +14.9% |
| 2018 | $2,147 +8.8% | $72,942 +1% |
| 2017 | $1,974 | $72,230 +1.3% |
| 2016 | $1,974 | $71,284 +6.7% |
| 2015 | $1,974 +98.6% | $66,810 +7% |
| 2014 | $994 -48.1% | $62,425 +4% |
| 2013 | $1,916 | $60,052 |
| 2012 | -- | $60,052 +6.4% |
| 2011 | -- | $56,459 -13% |
| 2010 | -- | $64,929 -25.9% |
| 2009 | -- | $87,638 -8.2% |
| 2008 | -- | $95,481 -4.5% |
| 2007 | -- | $100,021 +30.6% |
| 2006 | -- | $76,604 +6.8% |
| 2005 | -- | $71,752 -0.5% |
| 2004 | -- | $72,121 +3.2% |
| 2003 | -- | $69,873 +0.6% |
| 2002 | -- | $69,457 |
| 2001 | -- | $69,457 |
Find assessor info on the county website
Monthly payment
Est. payment
Payment breakdown
Explore the cost of this home by adjusting the details. Changes won't be saved.Climate risks
Neighborhood: 89502
Nearby schools
Schools provided by the listing agent
- Elementary: Hidden Valley
- Middle: Vaughn
- High: Wooster
Source: NNRMLS. This data may not be complete. We recommend contacting the local school district to confirm school assignments for this home.
Similar homes
- $750,0004 bd3 ba2k sqft2490 W Moana Ln, Reno, NV 89509Active
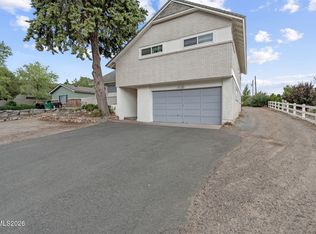
 MLS ID #260010532, Mitchell Ross, RE/MAX Professionals-Reno. NNRMLS
- $759,0003 bd2 ba2.2k sqft3850 Raven Way, Reno, NV 89509Active
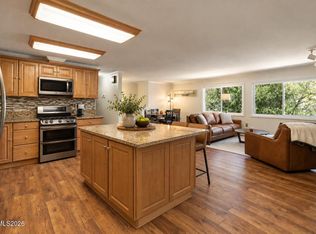 MLS ID #260012023, Harmony Steingrebe, Sierra Sotheby's International. NNRMLS
- $799,0004 bd3 ba2.4k sqft1335 Hilltop Rd, Reno, NV 89509Active
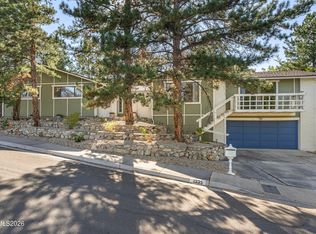 MLS ID #260011994, Jaime Moore, Redfin. NNRMLS
- $769,0004 bd2 ba2.1k sqft6052 Torrington Dr, Reno, NV 89511Active
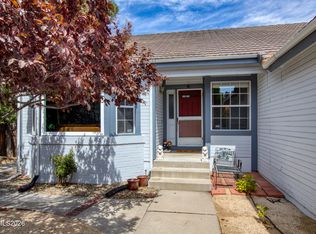 MLS ID #260011532, Cindy Nitz, Ferrari-Lund Real Estate Reno. NNRMLS
- $725,0004 bd2 ba2.2k sqft1275 Fox Glen Ct, Reno, NV 89521ActiveMLS ID #260012798, Jason Lococo, Dickson Realty - Gardnerville. NNRMLS
- $620,0003 bd3 ba2.1k sqft3595 E Golden Valley Rd, Reno, NV 89506ActiveMLS ID #260013256, Michael Givens, Dickson Realty - Downtown. NNRMLS
- $500,0003 bd3 ba1.4k sqft3142 Winter Rose Cir, Reno, NV 89502ActiveMLS ID #260012783, Alan Hoffman, HomeGate Realty of Reno. NNRMLS
- $845,0003 bd3 ba2.8k sqft1652 Broadstone Way, Reno, NV 89521ActiveMLS ID #260013214, Allyson Edgington, Ferrari-Lund Real Estate South. NNRMLS
- $749,9003 bd2 ba2.1k sqft25 Desert Peak Ct, Sparks, NV 89441ActiveMLS ID #260003784, Lance Higa, LPT Realty, LLC. NNRMLS
- $750,0003 bd2 ba1.6k sqft8870 Western Skies Dr, Reno, NV 89521ActiveMLS ID #260011135, Mitchell Ross, RE/MAX Professionals-Reno. NNRMLS
- $723,5004 bd3 ba2.1k sqft9629 Thunder Mountain Way, Reno, NV 89521ActiveMLS ID #260008361, Kirsten Gardner, Dickson Realty - Downtown. NNRMLS
- $829,9003 bd2 ba2.4k sqft11075 Orchard Hill Dr, Reno, NV 89511ActiveMLS ID #260010906, Kendall Nemedez, RE/MAX Professionals-Reno. NNRMLS
- $729,0004 bd3 ba2.8k sqft21595 Dortort Dr, Reno, NV 89521ActiveMLS ID #260009071, Melissa Dolan, Ferrari-Lund Real Estate Reno. NNRMLS
- $799,9003 bd3 ba2.3k sqft2960 Show Jumper Ln, Reno, NV 89521ActiveMLS ID #260012165, John Ruddy, Sierra Sotheby's International. NNRMLS
- $750,0003 bd2 ba2.9k sqft63 Rook Ct, Sparks, NV 89441ActiveMLS ID #260011432, Shelly Walters, Coldwell Banker Select Reno. NNRMLS
- $726,5004 bd3 ba2.4k sqft857 Lighthouse Ct, Reno, NV 89511ActiveMLS ID #260010031, Kendall Bocks, Chase International-Damonte. NNRMLS
- $790,0004 bd3 ba2.5k sqft10063 Kentfield Pl, Reno, NV 89521ActiveMLS ID #260010456, Garrett Stewart, Keller Williams Group One Inc.. NNRMLS
- $645,0003 bd2 ba2k sqft4090 W 7th St, Reno, NV 89503ActiveMLS ID #260011580, Samuel Olson, RE/MAX Professionals-Reno. NNRMLS
- $830,0003 bd3 ba2.5k sqft13090 Stoney Brook Ct, Reno, NV 89511ActiveMLS ID #260010129, Kyla Bevel, Key Collective. NNRMLS
- $700,0004 bd2 ba1.9k sqft15 Caterpillar Ct, Sparks, NV 89441ActiveMLS ID #260012794, Calvert Lewis, Haute Properties NV. NNRMLS
