Location, Location, Location! Nestled in the highly desirable Country Club Manor neighborhood, this charming walkout split is well-maintained and offers the perfect blend of comfort and convenience. Featuring 3 bedrooms plus an office and an attached 2 car garage, there's plenty of space for living, working, and entertaining. Step inside to discover a warm and welcoming interior highlighted by a spacious primary bedroom, a full main-floor bath, and a beautiful kitchen complete with granite countertops and a double oven. The kitchen and dining area flow seamlessly to the large deck, creating the perfect setting to relax, entertain, and enjoy Minnesota's beautiful fall weather. Don’t miss all the updated energy efficient windows engineered for heat transfer! The walkout lower level expands your living space and has durable LVP flooring throughout, built-in cabinetry for excellent storage, an additional bedroom, and a versatile office/flex room to fit your needs. With its fantastic location, functional layout, and inviting indoor and outdoor living spaces, this is a home you'll be proud to call your own!
Pending
$325,000
4215 4th Pl NW, Rochester, MN 55901
3beds
1,695sqft
Single Family
Built in 1989
7,405 Square Feet Lot
$-- Zestimate®
$192/sqft
$-- HOA
What's special
Additional bedroomWarm and welcoming interiorCharming walkout splitDouble ovenLarge deckGranite countertopsBeautiful kitchen
- 59 days
- 425
- 41
Likely to sell faster than
Zillow last checked:
Listing updated:
Listed by:
Kathy J. Johnson 507-271-4143,
Edina Realty Rochester
Source: NorthstarMLS as distributed by MLS GRID,MLS#: 7113622
Facts & features
Interior
Bedrooms & bathrooms
- Bedrooms: 3
- Bathrooms: 2
- Full bathrooms: 2
Bathroom
- Description: Full Basement,Main Floor Full Bath
Dining room
- Description: Kitchen/Dining Room
Heating
- Forced Air
Cooling
- Central Air
Appliances
- Included: Dishwasher, Double Oven, Dryer, Exhaust Fan, Gas Water Heater, Microwave, Range, Refrigerator, Stainless Steel Appliance(s), Washer
- Laundry: Lower Level
Features
- Basement: Block,Finished,Full,Storage Space,Sump Basket,Walk-Out Access
- Has fireplace: No
- Fireplace features: Fireplace Footings
Interior area
- Total structure area: 1,779
- Total interior livable area: 1,695 sqft
- Finished area above ground: 939
- Finished area below ground: 756
Property
Parking
- Total spaces: 2
- Parking features: Attached, Concrete, Electric, Garage Door Opener
- Attached garage spaces: 2
- Has uncovered spaces: Yes
Accessibility
- Accessibility features: None
Features
- Levels: Multi/Split
- Patio & porch: Deck
Lot
- Size: 7,405 Square Feet
- Dimensions: 65 x 115
- Features: Near Public Transit, Tree Coverage - Light
Details
- Additional structures: Storage Shed
- Foundation area: 840
- Parcel number: 743242012426
- Zoning description: Residential-Single Family
Construction
Type & style
- Home type: SingleFamily
- Property subtype: Single Family
Materials
- Roof: Age Over 8 Years,Asphalt
Condition
- New construction: No
- Year built: 1989
Utilities & green energy
- Electric: Power Company: Rochester Public Utilities
- Gas: Natural Gas
- Sewer: City Sewer/Connected
- Water: City Water/Connected
Community & HOA
Community
- Subdivision: Manor Woods West 3rd-Torrens
HOA
- Has HOA: No
Location
- Region: Rochester
Financial & listing details
- Price per square foot: $192/sqft
- Tax assessed value: $275,800
- Annual tax amount: $3,622
- Date on market: 8/26/2026
- Cumulative days on market: 60 days
Estimated market value
Not available
Estimated sales range
Not available
Not available
Price history
| Date | Event | Price |
|---|---|---|
| 10/20/2026 | Pending sale | $325,000$192/sqft |
Source:  NorthstarMLS as distributed by MLS GRID #7113622 Report a problem NorthstarMLS as distributed by MLS GRID #7113622 Report a problem | ||
| 8/26/2026 | Listed for sale | $325,000+277.9%$192/sqft |
Source: NorthstarMLS as distributed by MLS GRID #7113622 Report a problem | ||
| 12/1/1992 | Sold | $86,000$51/sqft |
Source: Agent Provided Report a problem | ||
Public tax history
| Year | Property taxes | Tax assessment |
|---|---|---|
| 2025 | $3,558 +16.7% | $254,100 +1.5% |
| 2024 | $3,050 | $250,400 +4.3% |
| 2023 | -- | $240,100 +5.9% |
| 2022 | $2,800 +12.4% | $226,700 +12.7% |
| 2021 | $2,490 -1.9% | $201,100 +13.1% |
| 2020 | $2,538 +6.2% | $177,800 +8.3% |
| 2019 | $2,390 | $164,100 -0.8% |
| 2017 | $2,390 +22.8% | $165,400 +27.6% |
| 2016 | $1,946 | $129,600 +5.1% |
| 2015 | $1,946 +2.9% | $123,300 -1.2% |
| 2014 | $1,892 +9.5% | $124,800 +0.8% |
| 2012 | $1,728 | $123,800 -17.2% |
| 2011 | -- | $149,600 -3.4% |
| 2010 | $1,746 +16.4% | $154,900 +13.5% |
| 2008 | $1,500 | $136,500 |
Find assessor info on the county website
Monthly payment
Est. payment
Payment breakdown
Explore the cost of this home by adjusting the details. Changes won't be saved.Climate risks
Neighborhood: Manor Park
Nearby schools
Schools provided by the listing agent
- Elementary: Harriet Bishop
- Middle: John Adams
- High: John Marshall
Source: NorthstarMLS as distributed by MLS GRID. This data may not be complete. We recommend contacting the local school district to confirm school assignments for this home.
Similar homes
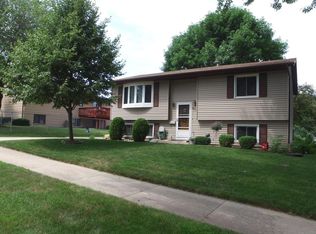
- $319,9003 bd2 ba1.9k sqft2904 4th Ave NW, Rochester, MN 55901For Sale
 MLS ID #7160740, Lauren Boutin, Dwell Realty Group LLC. NorthstarMLS as distributed by MLS GRID
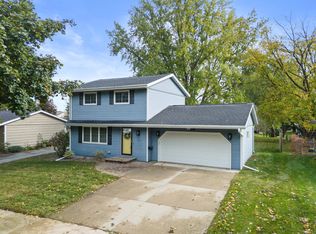
 - $309,9003 bd2 ba2.1k sqft2114 51st St NW, Rochester, MN 55901For Sale
 MLS ID #7163487, Laney Pope, Weichert, REALTORS- Heartland. NorthstarMLS as distributed by MLS GRID
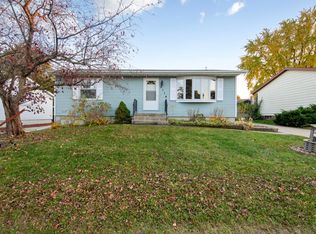
 - $359,9004 bd2 ba1.9k sqft4204 1st St NW, Rochester, MN 55901For Sale
 MLS ID #7142446, Heidi Hartzell, Lakes Sotheby's International Realty. NorthstarMLS as distributed by MLS GRID
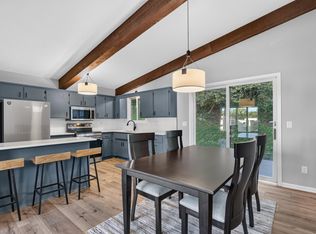
 - $339,9003 bd2 ba1.4k sqft528 19th St NW, Rochester, MN 55901For Sale
 MLS ID #7154521, David A Friedline, Edina Realty Rochester. NorthstarMLS as distributed by MLS GRID
 - $373,0004 bd3 ba2k sqft4239 1st St NW, Rochester, MN 55901For SaleMLS ID #7141938, Shara Schmidt, eXp Realty. NorthstarMLS as distributed by MLS GRID
- $325,0003 bd2 ba1.9k sqft376 Norseman Ct NW, Rochester, MN 55901For SaleMLS ID #7126731, Susan M Johnson, Re/Max Results. NorthstarMLS as distributed by MLS GRID
- $315,0004 bd2 ba1.7k sqft2043 42nd St NW, Rochester, MN 55901For SaleMLS ID #7134381, Anthony Mason, MN WI Real Estate Hub. NorthstarMLS as distributed by MLS GRID
- $329,9003 bd2 ba1.6k sqft427 21st Ave SW, Rochester, MN 55902For SaleMLS ID #7159349, Kyle Swanson, eXp Realty. NorthstarMLS as distributed by MLS GRID
- $335,0005 bd2 ba2.1k sqft6209 24th Ave NW, Rochester, MN 55901For SaleMLS ID #7150384, Jessica Koepp, Edina Realty Rochester. NorthstarMLS as distributed by MLS GRID
- $345,0003 bd2 ba2.1k sqft2011 50th St NW, Rochester, MN 55901For SaleMLS ID #7111013, Kara Gyarmaty, Edina Realty Rochester. NorthstarMLS as distributed by MLS GRID
- $340,0004 bd2 ba2k sqft5920 Belfry Ln NW, Rochester, MN 55901For SaleMLS ID #7126603, Sandy Mikkelson, RE/MAX Results. NorthstarMLS as distributed by MLS GRID
- $330,0004 bd3 ba2.2k sqft1126 8th Ave NW, Rochester, MN 55901For SaleMLS ID #7133177, Jill Priggen, Dwell Realty Group LLC. NorthstarMLS as distributed by MLS GRID
- $349,9994 bd2 ba1.8k sqft5852 Excalibur Ct NW, Rochester, MN 55901For SaleMLS ID #7136870, Gregory Wildfeuer, Keller Williams Premier Realty. NorthstarMLS as distributed by MLS GRID
- $359,9004 bd2 ba1.9k sqft2638 Westview Ln NW, Rochester, MN 55901For SaleMLS ID #7134861, Ron Wightman, Wightman-Brock Real Estate Advisors. NorthstarMLS as distributed by MLS GRID
- $299,0003 bd2 ba1.9k sqft2642 11th Ave NW, Rochester, MN 55901For SaleMLS ID #7154758, Thomas Wesley, Bridge Realty, LLC. NorthstarMLS as distributed by MLS GRID
- $329,9003 bd2 ba2.4k sqft215 Highland Ct SW, Rochester, MN 55902For SaleMLS ID #7153404, Karl Rogers, Dwell Realty Group LLC. NorthstarMLS as distributed by MLS GRID
- $350,0004 bd2 ba2k sqft5520 23rd Ave NW, Rochester, MN 55901For SaleMLS ID #7107803, Joseph Sutherland, Counselor Realty of Rochester. NorthstarMLS as distributed by MLS GRID
- $299,9003 bd2 ba1.7k sqft2204 11th Ave NW, Rochester, MN 55901For SaleMLS ID #7094151, David Kinneberg, Re/Max Results. NorthstarMLS as distributed by MLS GRID
- $355,0004 bd2 ba1.9k sqft6159 Hillsboro Dr NW, Rochester, MN 55901For SaleMLS ID #7152932, Lauren Boutin, Dwell Realty Group LLC. NorthstarMLS as distributed by MLS GRID
