New construction in Westwood Hills! This 4 bed, 4 bath home features elevated craftsmanship and ¾-inch hardwood flooring throughout the main level. The open-concept is ideal for both everyday living and entertaining. The private primary suite features a gorgeous marble bathroom and separation from secondary bedrooms. Downstairs, a finished daylight basement includes 2 additional bedrooms, a large family room and plenty of storage space. Step outside onto the screened deck and enjoy your generous backyard, just steps from the neighborhood pool.
Active
$799,000
5105 Parker Ct, Lawrence, KS 66049
4beds
3,244sqft
Single Family Residence, Residential
Built in 2026
-- sqft lot
$-- Zestimate®
$246/sqft
$135/mo HOA
What's special
Screened deckPrivate primary suitePlenty of storage spaceSeparation from secondary bedroomsElevated craftsmanshipGorgeous marble bathroomFinished daylight basement
- 4 days
- 324
- 16
Zillow last checked:
Listing updated:
Listed by:
HEIDI MINNIS Cell:785-551-0050,
STEPHENS REAL ESTATE, INC
Source: LBORMLS as distributed by MLS GRID,MLS#: 166708
Facts & features
Interior
Bedrooms & bathrooms
- Bedrooms: 4
- Bathrooms: 4
- Full bathrooms: 2
- 3/4 bathrooms: 1
- 1/2 bathrooms: 1
Primary bedroom
- Level: First
- Area: 252
- Dimensions: 18x14
Bedroom 2
- Level: First
- Area: 144
- Dimensions: 12x12
Bedroom 3
- Level: Basement
- Area: 196
- Dimensions: 14x14
Bedroom 4
- Level: Basement
- Area: 196
- Dimensions: 14x14
Dining room
- Level: First
Family room
- Level: Basement
- Area: 476
- Dimensions: 28x17
Kitchen
- Level: First
Living room
- Level: First
- Area: 288
- Dimensions: 18x16
Utility room
- Level: First
Heating
- Natural Gas
Cooling
- Central Air
Appliances
- Included: Dishwasher, Disposal, Refrigerator, Microwave, Gas Range
Features
- Ceiling Fan(s), Kitchen Island, Pantry
- Flooring: Hardwood, Tile
- Windows: Casement
- Basement: Walk-Out Access,Sump Pump
- Number of fireplaces: 1
- Fireplace features: One, Gas Log, Living Room
Interior area
- Total structure area: 3,244
- Total interior livable area: 3,244 sqft
Property
Parking
- Total spaces: 2
- Parking features: Garage Door Opener
- Attached garage spaces: 2
- Details: Attached
Features
- Levels: One Level
- Patio & porch: Screened, Covered
Details
- Parcel number: 0230682802011001040
- Other equipment: Irrigation Equipment
Construction
Type & style
- Home type: SingleFamily
- Property subtype: Single Family Residence, Residential
Materials
- Frame
- Roof: Composition
Condition
- New Construction
- New construction: Yes
- Year built: 2026
Details
- Builder name: Minnis Building
Utilities & green energy
- Sewer: Public Sewer
- Water: Public
- Utilities for property: Natural Gas Connected, Electricity
Community & HOA
Community
- Subdivision: Westwood Hills
HOA
- Has HOA: Yes
- Amenities included: Snow Removal
- HOA fee: $1,620 annually
- HOA phone: 785-766-9078
Location
- Region: Lawrence
Financial & listing details
- Price per square foot: $246/sqft
- Tax assessed value: $48,000
- Annual tax amount: $739
- Date on market: 10/15/2026
- Listing terms: Cash,New Loan
- Ownership type: Investor
- Electric utility on property: Yes
- Road surface type: Hard Surface
Estimated market value
Not available
Estimated sales range
Not available
Not available
Price history
| Date | Event | Price |
|---|---|---|
| 10/15/2026 | Listed for sale | $799,000-3.5%$246/sqft |
Source:  LBORMLS as distributed by MLS GRID #166708 Report a problem | ||
| 8/26/2026 | Listing removed | $828,000$255/sqft |
Source: LBORMLS as distributed by MLS GRID #165655 Report a problem | ||
| 5/19/2026 | Listed for sale | $828,000$255/sqft |
Source: LBORMLS as distributed by MLS GRID #165655 Report a problem | ||
Public tax history
| Year | Property taxes | Tax assessment |
|---|---|---|
| 2024 | $739 | $5,760 |
Find assessor info on the county website
Monthly payment
Est. payment
Payment breakdown
Explore the cost of this home by adjusting the details. Changes won't be saved.Climate risks
Neighborhood: 66049
Nearby schools
Schools provided by the listing agent
- Elementary: Quail Run
- Middle: West
- High: Free State
Source: LBORMLS as distributed by MLS GRID. This data may not be complete. We recommend contacting the local school district to confirm school assignments for this home.
Similar homes
- $679,0004 bd4 ba3.4k sqft236 Earhart Cir, Lawrence, KS 66049For Sale
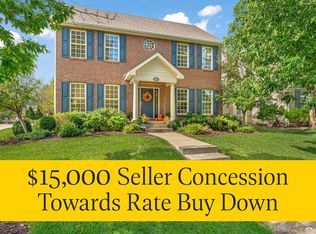 MLS ID #166534, LEE BETH DEVER, STEPHENS REAL ESTATE, INC. LBORMLS as distributed by MLS GRID
- $799,0004 bd3 ba3k sqft3908 Dayflower St, Lawrence, KS 66049For Sale
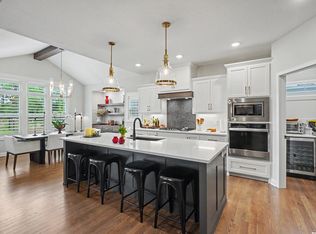 MLS ID #165994, CHRISTOPHER A SCHMID, MCGREW REAL ESTATE. LBORMLS as distributed by MLS GRID
- $814,9006 bd5 ba4.2k sqft311 N Dole Dr, Lawrence, KS 66049New Construction
 MLS ID #166117, GRETCHEN GARBER, LAWRENCE REAL ESTATE CONNECTIONS. LBORMLS as distributed by MLS GRID
- $924,9004 bd4 ba4.7k sqft762 N 1750th Rd, Lawrence, KS 66049For Sale
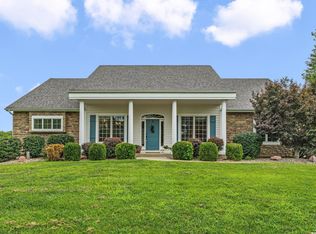 MLS ID #166171, TOLAND HIPPE, KW INTEGRITY. LBORMLS as distributed by MLS GRID
