Spacious 3-bedroom, 2-bathroom Caledonia ranch offering over 2,000 sq ft of open, move-in ready living space all on one level. Expansive living and dining room w/ bright floor-to-ceiling windows overlooking a fenced, private backyard. The updated kitchen features new flooring, countertops, backsplash, and all-new appliances, alongside a convenient first-floor laundry with a new washer. The sunroom offers natural light, new carpeting, & remote-controlled blinds. Bathrooms include a two-person Jacuzzi tub & separate shower, plus a second full bath w/ a tub/shower. Master bedroom features dual closets and an entry door to private deck. Hobbyists and storage seekers will love the rare 2.5-car attached and 2-car detached garages, plus extra parking space.
Contingent
Price cut: $10K (9/15)
$379,900
4844 Erie STREET, Racine, WI 53402
3beds
2,006sqft
Single Family Residence
Built in 1957
0.36 Acres Lot
$380,200 Zestimate®
$189/sqft
$-- HOA
What's special
Remote-controlled blindsConvenient first-floor laundryTwo-person jacuzzi tubBright floor-to-ceiling windowsFenced private backyardExtra parking spaceUpdated kitchen
- 50 days
- 532
- 23
Zillow last checked:
Listing updated:
Listed by:
Ryan Ventura 262-930-3008,
R.L. Ventura & Associates
Source: WIREX MLS,MLS#: 1977343 Originating MLS: Metro MLS
Originating MLS: Metro MLSFacts & features
Interior
Bedrooms & bathrooms
- Bedrooms: 3
- Bathrooms: 2
- Full bathrooms: 2
- Main level bedrooms: 3
Primary bedroom
- Level: Main
- Area: 195
- Dimensions: 15 x 13
Bedroom 2
- Level: Main
- Area: 108
- Dimensions: 12 x 9
Bedroom 3
- Level: Main
- Area: 81
- Dimensions: 9 x 9
Bathroom
- Features: Ceramic Tile, Whirlpool, Shower Over Tub, Shower Stall
Kitchen
- Level: Main
- Area: 156
- Dimensions: 13 x 12
Living room
- Level: Main
- Area: 540
- Dimensions: 27 x 20
Heating
- Natural Gas, Forced Air
Cooling
- Central Air
Appliances
- Included: Dishwasher, Disposal, Dryer, Microwave, Oven, Range, Refrigerator, Washer
Features
- Pantry, Kitchen Island
- Windows: Skylight(s)
- Basement: None / Slab
Interior area
- Total structure area: 2,006
- Total interior livable area: 2,006 sqft
Property
Parking
- Total spaces: 4.5
- Parking features: Garage Door Opener, Attached, 4 Car, 1 Space
- Attached garage spaces: 4.5
Features
- Levels: One
- Stories: 1
- Patio & porch: Deck, Patio
- Has spa: Yes
- Spa features: Bath
- Fencing: Fenced Yard
Lot
- Size: 0.36 Acres
Details
- Parcel number: 104042328021000
- Zoning: Res
Construction
Type & style
- Home type: SingleFamily
- Architectural style: Ranch
- Property subtype: Single Family Residence
Materials
- Vinyl Siding
Condition
- 21+ Years
- New construction: No
- Year built: 1957
Utilities & green energy
- Sewer: Public Sewer
- Water: Public
- Utilities for property: Cable Available
Community & HOA
Location
- Region: Racine
- Municipality: Caledonia
Financial & listing details
- Price per square foot: $189/sqft
- Tax assessed value: $322,700
- Annual tax amount: $5,048
- Date on market: 8/21/2026
- Inclusions: Oven/Range., Refrigerator, Dishwasher, Washer, Dryer, Disposal, Microwave, All Window Treatments
Estimated market value
$380,200
$361,000 - $399,000
$2,516/mo
Price history
| Date | Event | Price |
|---|---|---|
| 9/25/2026 | Contingent | $379,900$189/sqft |
Source:  WIREX MLS #1977343 Report a problem WIREX MLS #1977343 Report a problem | ||
| 9/15/2026 | Price change | $379,900-2.6%$189/sqft |
Source: WIREX MLS #1977343 Report a problem | ||
| 9/8/2026 | Price change | $389,900-2.5%$194/sqft |
Source: WIREX MLS #1977343 Report a problem | ||
| 8/27/2026 | Price change | $399,999-2.4%$199/sqft |
Source: WIREX MLS #1977343 Report a problem | ||
| 8/21/2026 | Listed for sale | $410,000+110.3%$204/sqft |
Source: WIREX MLS #1977343 Report a problem | ||
| 3/15/2018 | Sold | $195,000-2.5%$97/sqft |
Source: Public Record Report a problem | ||
| 12/4/2017 | Listed for sale | $199,900$100/sqft |
Source: Doperalski Realty & Associates, LLC #1560138 Report a problem | ||
Public tax history
| Year | Property taxes | Tax assessment |
|---|---|---|
| 2025 | $5,048 +2.8% | $322,700 |
| 2024 | $4,910 +2.5% | $322,700 +8.5% |
| 2023 | $4,790 +17.6% | $297,400 +13.3% |
| 2022 | $4,072 +2.3% | $262,400 +12.1% |
| 2021 | $3,980 -12.5% | $234,000 +8% |
| 2020 | $4,549 -7.5% | $216,700 |
| 2019 | $4,917 +29.5% | $216,700 +11.1% |
| 2018 | $3,796 +0.3% | $195,100 |
| 2017 | $3,784 -1.1% | $195,100 +0.4% |
| 2016 | $3,827 | $194,400 |
| 2015 | $3,827 +4.2% | $194,400 |
| 2014 | $3,671 -8.6% | $194,400 |
| 2013 | $4,014 -4% | $194,400 |
| 2012 | $4,184 +0.6% | $194,400 -15.6% |
| 2011 | $4,159 +3.3% | $230,300 |
| 2010 | $4,028 +1.7% | $230,300 |
| 2009 | $3,961 +3.5% | $230,300 |
| 2008 | $3,825 +3.1% | $230,300 |
| 2007 | $3,709 +0.8% | $230,300 |
| 2006 | $3,679 +1.3% | $230,300 +31.5% |
| 2005 | $3,632 +8.9% | $175,100 +7.2% |
| 2004 | $3,334 +1.2% | $163,400 |
| 2003 | $3,295 +5.1% | $163,400 |
| 2002 | $3,134 +17.8% | $163,400 +46.9% |
| 2001 | $2,660 +4.1% | $111,200 |
| 2000 | $2,556 | $111,200 |
Find assessor info on the county website
Monthly payment
Est. payment
Payment breakdown
Explore the cost of this home by adjusting the details. Changes won't be saved.Climate risks
Neighborhood: 53402
Nearby schools
Schools provided by the listing agent
- District: Racine
Source: WIREX MLS. This data may not be complete. We recommend contacting the local school district to confirm school assignments for this home.
Similar homes
- $389,9003 bd3 ba2k sqft5515 Birch View ROAD, Racine, WI 53402Active
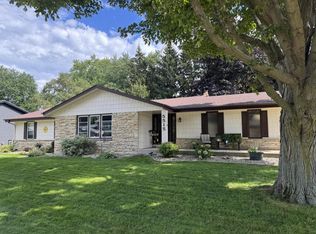 MLS ID #1981700, Jerry Gulley. WIREX MLS
 - $399,9004 bd2 ba2k sqft2117 Newberry LANE, Racine, WI 53402Active
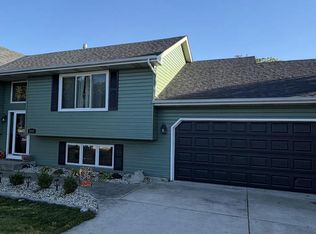 MLS ID #1983027, Adam Troestler. WIREX MLS
 - $349,9003 bd2 ba1.4k sqft545 4 1/2 Mile ROAD, Racine, WI 53402Active
 MLS ID #1979954, Barbara Schmidt. WIREX MLS
 - $399,0004 bd3 ba2.2k sqft5630 Rachel GLEN, Racine, WI 53402Active
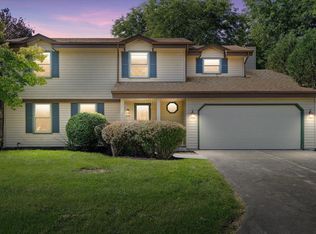 MLS ID #1982541, Emily Corr. WIREX MLS
