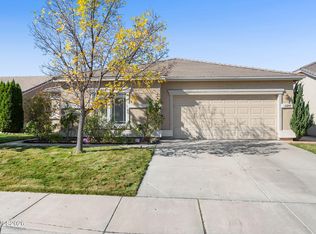
Located on a cul-de-sac in the Double Diamond community of South Reno, this single-story home offers 3 bedrooms, 2 bathrooms, and approximately 1,600 square feet of living space on a 0.19-acre lot. The property offers a practical single-level layout with an attached garage and outdoor space to enjoy. Conveniently located near shopping, dining, neighborhood parks, and trails. Convenient access to South Meadows Parkway, Veterans Parkway, and I-580 for travel throughout Reno and Carson City. Enjoy the convenience of South Reno living in an established residential community.
Active
$590,000
1270 Vista Alta Ct, Reno, NV 89521
3beds
1,593sqft
Single Family Residence
Built in 2001
8,276 Square Feet Lot
$634,400 Zestimate®
$370/sqft
$40/mo HOA
What's special
Single-story homeAttached garageOutdoor space to enjoyPractical single-level layout
- 5 hours
- 156
- 16
Zillow last checked:
Listing updated:
Listed by:
Chris Yochum BS.146893 775-432-4020,
Dickson Realty - Caughlin
Source: NNRMLS,MLS#: 260013435
Facts & features
Interior
Bedrooms & bathrooms
- Bedrooms: 3
- Bathrooms: 2
- Full bathrooms: 2
Heating
- Fireplace(s), Forced Air, Natural Gas
Cooling
- Central Air
Appliances
- Included: Dishwasher, Disposal, Microwave, None
- Laundry: Cabinets, Laundry Room, Shelves, Sink, Washer Hookup
Features
- Breakfast Bar, Ceiling Fan(s), Pantry, Master Downstairs, Walk-In Closet(s)
- Flooring: Carpet, Laminate
- Windows: Blinds, Double Pane Windows
- Number of fireplaces: 1
- Fireplace features: Gas
- Common walls with other units/homes: No Common Walls
Interior area
- Total structure area: 1,593
- Total interior livable area: 1,593 sqft
Property
Parking
- Total spaces: 2
- Parking features: Attached, Garage, Garage Door Opener
- Attached garage spaces: 2
Features
- Levels: One
- Stories: 1
- Patio & porch: Uncovered, Patio
- Exterior features: Rain Gutters
- Spa features: None
- Fencing: Back Yard,Full
- Has view: Yes
- View description: Peek
Lot
- Size: 8,276 Square Feet
- Features: Cul-De-Sac, Landscaped, Level, Sprinklers In Front, Sprinklers In Rear
Details
- Additional structures: Shed(s), Storage
- Parcel number: 16065228
- Zoning: PUD
Construction
Type & style
- Home type: SingleFamily
- Property subtype: Single Family Residence
Materials
- Frame, Stucco
- Foundation: Slab
- Roof: Tile
Condition
- New construction: No
- Year built: 2001
Utilities & green energy
- Sewer: Public Sewer
- Water: Public
- Utilities for property: Cable Available, Electricity Connected, Internet Available, Natural Gas Connected, Phone Available, Sewer Connected, Water Connected, Cellular Coverage, Water Meter Installed
Community & HOA
Community
- Security: Security Fence, Smoke Detector(s)
- Subdivision: Double Diamond Ranch Village 17A
HOA
- Has HOA: Yes
- Amenities included: Management
- Services included: Security
- HOA fee: $120 quarterly
- HOA name: Double Diamond Master
Location
- Region: Reno
Financial & listing details
- Price per square foot: $370/sqft
- Tax assessed value: $323,309
- Annual tax amount: $4,061
- Date on market: 10/22/2026
- Listing terms: 1031 Exchange,Cash,Conventional,FHA,VA Loan
Estimated market value
$634,400
$603,000 - $666,000
$2,635/mo
Price history
| Date | Event | Price |
|---|---|---|
| 10/22/2026 | Listed for sale | $590,000+127.4%$370/sqft |
Source:  NNRMLS #260013435 Report a problem | ||
| 5/12/2017 | Listing removed | $1,850$1/sqft |
Source: Zillow Rental Network Report a problem | ||
| 4/21/2017 | Listed for rent | $1,850$1/sqft |
Source: Zillow Rental Network Report a problem | ||
| 12/9/2003 | Sold | $259,500+47.9%$163/sqft |
Source: Public Record Report a problem | ||
| 5/21/2001 | Sold | $175,500$110/sqft |
Source: Public Record Report a problem | ||
Public tax history
| Year | Property taxes | Tax assessment |
|---|---|---|
| 2026 | $3,762 +7.9% | $113,158 -2% |
| 2025 | $3,486 +8% | $115,507 +7.3% |
| 2024 | $3,229 +7.9% | $107,647 -3% |
| 2023 | $2,991 +7.9% | $110,931 +23.7% |
| 2022 | $2,772 +6.2% | $89,669 +7.9% |
| 2021 | $2,609 +5% | $83,093 +4.8% |
| 2020 | $2,485 -4.7% | $79,279 |
| 2019 | $2,609 +5% | $79,279 +8.9% |
| 2018 | $2,485 +12.9% | $72,767 +2.9% |
| 2017 | $2,201 | $70,686 +1.5% |
| 2016 | $2,201 | $69,620 +3.4% |
| 2015 | $2,201 +290.9% | $67,313 +6.8% |
| 2014 | $563 -73.6% | $63,026 +5.6% |
| 2013 | $2,136 | $59,692 |
| 2012 | -- | $59,692 +9.4% |
| 2011 | -- | $54,549 -11.9% |
| 2010 | -- | $61,932 -11.8% |
| 2009 | -- | $70,220 -5.1% |
| 2008 | -- | $74,026 -12.4% |
| 2007 | -- | $84,503 +29.5% |
| 2006 | -- | $65,260 +8.3% |
| 2005 | -- | $60,236 +2.2% |
| 2004 | -- | $58,967 +3.5% |
| 2003 | -- | $56,965 +0.7% |
| 2002 | -- | $56,572 +259.2% |
| 2001 | -- | $15,750 |
Find assessor info on the county website
Monthly payment
Est. payment
Payment breakdown
Explore the cost of this home by adjusting the details. Changes won't be saved.Climate risks
Neighborhood: Double Diamond
Nearby schools
Schools provided by the listing agent
- Elementary: Double Diamond
- Middle: Damonte
- High: Damonte
Source: NNRMLS. This data may not be complete. We recommend contacting the local school district to confirm school assignments for this home.

Similar homes
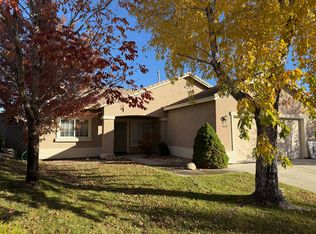
- $590,0003 bd3 ba2k sqft10434 Chadwell Dr, Reno, NV 89521Active
 MLS ID #260013270, David Morris, Chase International-Damonte. NNRMLS
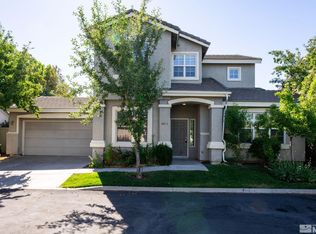
- $604,8883 bd3 ba1.7k sqft2120 Hope Valley Dr, Reno, NV 89521Active
 MLS ID #260013285, Aaron Coombs, LPT Realty, LLC. NNRMLS
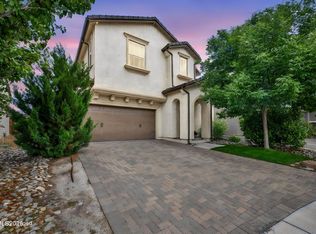
- $599,0003 bd2 ba1.7k sqft1640 Ghettis Way, Reno, NV 89521Active
 MLS ID #260012196, Steve Guttman, Ultimate Realty, LLC. NNRMLS
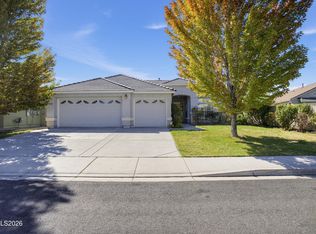
- $599,9003 bd2 ba1.5k sqft10295 Lucente Way, Reno, NV 89521Active
 MLS ID #260012857, Robert Bartshe, RE/MAX Professionals-Carson. NNRMLS
- $719,9383 bd2 ba2k sqft9785 Frankwood Dr, Reno, NV 89521ActiveMLS ID #260013432, Charles Johns, Dickson Realty - Sparks. NNRMLS
- $625,0003 bd2 ba1.7k sqft10170 Buckeye Ct, Reno, NV 89521ActiveMLS ID #260012930, Hope Lewis, Keller Williams Group One Inc.. NNRMLS
- $575,0003 bd2 ba1.9k sqft1472 Gaucho Ln, Reno, NV 89521ActiveMLS ID #260010023, Louie Damonte III, Ferrari-Lund Real Estate South. NNRMLS
- $612,5003 bd2 ba1.4k sqft10380 Rosemount Dr, Reno, NV 89521ActiveMLS ID #260012349, Soni Jackson, Sierra Sotheby's International. NNRMLS
- $660,0003 bd2 ba1.7k sqft1630 Dutch Ravine Ct, Reno, NV 89521ActiveMLS ID #260012906, Alysmay Quinton, Ferrari-Lund Real Estate Reno. NNRMLS
- $634,0003 bd3 ba2.1k sqft10443 Summershade Ln, Reno, NV 89521ActiveMLS ID #260011461, Richard Price, Real Broker LLC. NNRMLS
- $649,0003 bd3 ba2.1k sqft9695 N Legacy Ct, Reno, NV 89521ActiveMLS ID #260013059, Anita Noble, Stitser Properties. NNRMLS
- $615,0004 bd3 ba1.6k sqft1149 Scenic Park Ter, Reno, NV 89521ActiveMLS ID #260012846, Sylvia Fogal, Keller Williams Group One Inc.. NNRMLS
- $629,9503 bd2 ba1.7k sqft1750 Glen Cove Ct, Reno, NV 89521ActiveMLS ID #260012856, Bobbi McKinnon, Keller Williams Group One Inc.. NNRMLS
- $615,0003 bd2 ba1.5k sqft10819 Oakhaven Dr, Reno, NV 89521ActiveMLS ID #260012933, Christian Reviglio, Opal Real Estate Advisors. NNRMLS
- $725,0004 bd2 ba2.2k sqft1275 Fox Glen Ct, Reno, NV 89521ActiveMLS ID #260012798, Jason Lococo, Dickson Realty - Gardnerville. NNRMLS
- $639,5003 bd2 ba1.6k sqft2545 Baton Dr, Reno, NV 89521ActiveMLS ID #260012830, John Arnold, Dickson Realty - Damonte Ranch. NNRMLS
- $553,0003 bd2 ba1.3k sqft9676 Northrup Dr, Reno, NV 89521ActiveMLS ID #260009977, Eric Rosenberg, Coldwell Banker Select Reno. NNRMLS
- $850,0003 bd2 ba2k sqft1525 Diamond Country Dr, Reno, NV 89521ActiveMLS ID #260013443, Michael Wood, RE/MAX Professionals-Reno. NNRMLS
- $589,0004 bd2 ba1.6k sqft2204 Big Trail Cir, Reno, NV 89521ActiveMLS ID #260011834, Amber McDade, Realty Boulevard. NNRMLS
