Beautifully remodeled and truly turnkey, this South Reno residence offers effortless living in the sought-after Wyndgate Village community of Double Diamond. This 3-bedroom, 2.5-bath, 2,128 sq. ft. two-story home blends sophisticated design, thoughtful updates, and inviting indoor-outdoor living. The light-filled interior features new carpeting, fresh paint, and updated blinds. The spacious kitchen is ideal for everyday living and entertaining, featuring granite countertops, abundant cabinetry, and plantation shutters. The inviting primary suite on the main floor provides a peaceful retreat, complemented by a beautiful primary bath with elegant finishes and a spa-inspired feel. Great use of space and living areas that include a beautiful en-suite and an additional bedroom upstairs. Throughout the home, thoughtful design details and custom touches create a warm, elevated atmosphere. Step outside to a low-maintenance backyard featuring an enchanting paver patio, perfect for morning coffee, evening gatherings, or relaxing outdoors. This gated community includes front-yard landscaping, clubhouse, pool, and exercise room. Recent improvements include a new water heater, furnace, windows and air conditioner. Appliances are also included. Ideally located near shopping, dining, parks, trails, and everyday conveniences, this exceptional home offers the perfect blend of style, comfort, and South Reno lifestyle. A must-see to appreciate the thoughtful updates, designer touches, and attention to detail throughout.
Active
$669,000
10490 Chadwell Dr, Reno, NV 89521
3beds
2,128sqft
Single Family Residence
Built in 2001
3,920 Square Feet Lot
$-- Zestimate®
$314/sqft
$180/mo HOA
What's special
Low-maintenance backyardEnchanting paver patioFront-yard landscapingSpacious kitchenLight-filled interiorAbundant cabinetryPeaceful retreat
- 15 hours |
- 171 |
- 6 |
Zillow last checked:
Listing updated:
Listed by:
Kathy Kinder S.186870 775-544-1652,
RE/MAX Gold
Source: NNRMLS,MLS#: 260010552
Facts & features
Interior
Bedrooms & bathrooms
- Bedrooms: 3
- Bathrooms: 3
- Full bathrooms: 2
- 1/2 bathrooms: 1
Heating
- Fireplace(s), Forced Air, Natural Gas
Cooling
- Central Air
Appliances
- Included: Dishwasher, Disposal, Dryer, ENERGY STAR Qualified Appliances, Gas Range, Microwave, Refrigerator, Smart Appliance(s), Washer
- Laundry: Cabinets, Laundry Room, Shelves, Washer Hookup
Features
- Breakfast Bar, Ceiling Fan(s), Entrance Foyer, High Ceilings, Kitchen Island, Master Downstairs, Smart Thermostat, Walk-In Closet(s)
- Flooring: Carpet, Ceramic Tile, Wood
- Windows: Blinds, Double Pane Windows, Vinyl Frames
- Number of fireplaces: 1
- Fireplace features: Gas
- Common walls with other units/homes: No Common Walls
Interior area
- Total structure area: 2,128
- Total interior livable area: 2,128 sqft
Property
Parking
- Total spaces: 2
- Parking features: Attached, Garage, Garage Door Opener
- Attached garage spaces: 2
Features
- Levels: Two
- Stories: 2
- Patio & porch: Uncovered, Porch, Covered, Patio
- Exterior features: Rain Gutters
- Spa features: None
- Fencing: Back Yard
- Has view: Yes
- View description: Mountain(s)
Lot
- Size: 3,920 Square Feet
- Features: Cul-De-Sac, Landscaped, Level, Sprinklers In Front
Details
- Additional structures: None
- Parcel number: 16077104
- Zoning: PD
Construction
Type & style
- Home type: SingleFamily
- Property subtype: Single Family Residence
Materials
- Stucco
- Foundation: Slab
- Roof: Pitched,Tile
Condition
- New construction: No
- Year built: 2001
Utilities & green energy
- Sewer: Public Sewer
- Water: Public
- Utilities for property: Electricity Connected, Internet Available, Natural Gas Connected, Phone Available, Sewer Connected, Water Connected, Cellular Coverage, Water Meter Installed
Community & HOA
Community
- Security: Carbon Monoxide Detector(s), Smoke Detector(s)
- Subdivision: Double Diamond Ranch Village 6B
HOA
- Has HOA: Yes
- Amenities included: Clubhouse, Fitness Center, Gated, Landscaping, Parking, Pool, Spa/Hot Tub
- Services included: Landscape Maintenance - Partial
- HOA fee: $140 monthly
- HOA name: Wyndgate Village HOA
- Second HOA fee: $120 quarterly
- Second HOA name: Double Diamond
Location
- Region: Reno
Financial & listing details
- Price per square foot: $314/sqft
- Tax assessed value: $329,927
- Annual tax amount: $3,671
- Date on market: 8/14/2026
- Listing terms: 1031 Exchange,Cash,Conventional,FHA,VA Loan
Estimated market value
Not available
Estimated sales range
Not available
Not available
Price history
| Date | Event | Price |
|---|---|---|
| 8/14/2026 | Listed for sale | $669,000+16.3%$314/sqft |
Source:  NNRMLS #260010552 Report a problem NNRMLS #260010552 Report a problem | ||
| 7/28/2021 | Listing removed | -- |
Source: Zillow Rental Manager Report a problem | ||
| 7/23/2021 | Listed for rent | $2,950$1/sqft |
Source: Zillow Rental Manager Report a problem | ||
| 7/22/2021 | Sold | $575,000+4.5%$270/sqft |
Source: Public Record Report a problem | ||
| 6/12/2021 | Pending sale | $550,000$258/sqft |
Source: NNRMLS #210006613 Report a problem | ||
| 6/3/2021 | Price change | $550,000-4.3%$258/sqft |
Source: NNRMLS #210006613 Report a problem | ||
| 5/14/2021 | Listed for sale | $575,000+40.9%$270/sqft |
Source: NNRMLS #210006613 Report a problem | ||
| 4/30/2019 | Sold | $408,000-4.7%$192/sqft |
Source: Public Record Report a problem | ||
| 4/10/2019 | Price change | $428,000-2.3%$201/sqft |
Source: Real Estate in Nevada #190001169 Report a problem | ||
| 1/30/2019 | Listed for sale | $438,000+33.5%$206/sqft |
Source: Real Estate in Nevada #190001169 Report a problem | ||
| 10/13/2015 | Sold | $328,000-0.6%$154/sqft |
Source: Public Record Report a problem | ||
| 8/24/2015 | Listed for sale | $329,900+15.8%$155/sqft |
Source: Dickson Realty - Damonte Ranch #150011918 Report a problem | ||
| 9/25/2014 | Sold | $285,000-4.8%$134/sqft |
Source: Public Record Report a problem | ||
| 7/20/2014 | Listed for sale | $299,500-22.2%$141/sqft |
Source: Keller Williams Group One, Inc. #140010022 Report a problem | ||
| 8/1/2005 | Sold | $385,000$181/sqft |
Source: Agent Provided Report a problem | ||
| 9/16/2004 | Sold | $385,000+73.4%$181/sqft |
Source: Public Record Report a problem | ||
| 10/10/2001 | Sold | $222,000$104/sqft |
Source: Public Record Report a problem | ||
Public tax history
| Year | Property taxes | Tax assessment |
|---|---|---|
| 2026 | $3,671 +3% | $115,474 +0.6% |
| 2025 | $3,566 +7.9% | $114,785 +2.6% |
| 2024 | $3,304 +8% | $111,824 +2.8% |
| 2023 | $3,059 +9.5% | $108,793 +21.1% |
| 2022 | $2,795 +3% | $89,824 +5.9% |
| 2021 | $2,712 +1.2% | $84,836 +3.8% |
| 2020 | $2,680 -1.2% | $81,701 |
| 2019 | $2,712 +1.2% | $81,701 +8.5% |
| 2018 | $2,680 +12.1% | $75,282 +3.4% |
| 2017 | $2,391 | $72,822 -1% |
| 2016 | $2,391 | $73,583 +1.9% |
| 2015 | $2,391 +99.8% | $72,237 +4.8% |
| 2014 | $1,197 -48.3% | $68,948 +13.1% |
| 2013 | $2,314 | $60,988 |
| 2012 | -- | $60,988 +0.9% |
| 2011 | -- | $60,457 -2.5% |
| 2010 | -- | $61,984 -17.3% |
| 2009 | -- | $74,961 -3.4% |
| 2008 | -- | $77,579 -10.8% |
| 2007 | -- | $86,945 +25.7% |
| 2006 | -- | $69,196 +7.5% |
| 2005 | -- | $64,346 +1.8% |
| 2004 | -- | $63,192 +0.4% |
| 2003 | -- | $62,965 |
Find assessor info on the county website
Monthly payment
Est. payment
Payment breakdown
Explore the cost of this home by adjusting the details. Changes won't be saved.Climate risks
Neighborhood: Double Diamond
Nearby schools
GreatSchools rating
- 6/10Double Diamond Elementary SchoolGrades: PK-5Distance: 0.8 mi
- 7/10Kendyl Depoali Middle SchoolGrades: 6-8Distance: 1.4 mi
- 7/10Damonte Ranch High SchoolGrades: 9-12Distance: 1.8 mi
Schools provided by the listing agent
- Elementary: Double Diamond
- Middle: Depoali
- High: Damonte
Source: NNRMLS. This data may not be complete. We recommend contacting the local school district to confirm school assignments for this home.
- $528,8003 bd2 ba1.4k sqft10494 Chadwell Dr, Reno, NV 89521Off Market
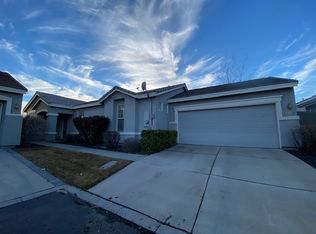
- $605,5003 bd3 ba2k sqft10488 Chadwell Dr, Reno, NV 89521Off Market
- $556,2003 bd2 ba1.6k sqft10496 Chadwell Dr, Reno, NV 89521Off Market

- $465,8002 bd2 ba1.2k sqft1680 Rocky Cove Ln, Reno, NV 89521Off Market
- $524,7002 bd2 ba1.4k sqft10486 Chadwell Dr, Reno, NV 89521Off Market
- $492,5002 bd2 ba1.2k sqft10484 Chadwell Dr, Reno, NV 89521Off Market
- $512,8002 bd2 ba1.4k sqft10482 Chadwell Dr, Reno, NV 89521Off Market
- $517,9002 bd2 ba1.2k sqft10498 Chadwell Dr, Reno, NV 89521Off Market
A local agent can set up tours, give advice and negotiate with sellers.
Similar homes
- $545,0003 bd2 ba1.4k sqft10465 Summershade Ln, Reno, NV 89521Active
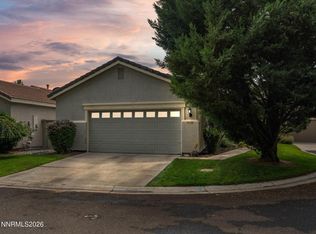
 MLS ID #260010524, Claire Tulak, Compass. NNRMLS
 - $680,0003 bd2 ba1.9k sqft1445 Gold Cliff Ct, Reno, NV 89521Active
 MLS ID #260009627, Johanna Summersett, BHG Drakulich Realty. NNRMLS
 - $664,0004 bd2 ba1.9k sqft1690 Emerald Bay Dr, Reno, NV 89521Active
 MLS ID #260008473, Anthony Smith, RE/MAX Professionals-Reno. NNRMLS
 - $659,0003 bd2 ba1.8k sqft9530 Oakley Ln, Reno, NV 89521Active
 MLS ID #260009777, Lisa Williams, Berkshire Hathaway HomeService. NNRMLS
 - $719,9004 bd2 ba1.9k sqft10742 Ridgebrook Dr, Reno, NV 89521ActiveMLS ID #260010412, Margie McIntyre, Dickson Realty - Damonte Ranch. NNRMLS
- $799,0004 bd3 ba2.4k sqft9626 Shadowstone Way, Reno, NV 89521ActiveMLS ID #260010446, Mitchell Landsinger, Coldwell Banker Select Mt Rose. NNRMLS
- $599,0003 bd2 ba1.9k sqft1472 Gaucho Ln, Reno, NV 89521ActiveMLS ID #260010023, Louie Damonte III, Ferrari-Lund Real Estate South. NNRMLS
- $699,0004 bd3 ba2.5k sqft1771 Emerald Bay Dr, Reno, NV 89521ActiveMLS ID #260005647, Eric Schott, RE/MAX Professionals-Reno. NNRMLS
- $610,0003 bd3 ba1.7k sqft2350 Soprano Dr, Reno, NV 89521ActiveMLS ID #260010450, Debby Shaw, Keller Williams Group One Inc.. NNRMLS
- $--3 bd2 ba1.7k sqft9599 Mammoth Dr, Reno, NV 89521AuctionXome
- $575,0003 bd2 ba1.3k sqft2125 Evergreen Park Dr, Reno, NV 89521ActiveMLS ID #260010298, Amy Burkett, Stitser Properties. NNRMLS
- $691,0004 bd2 ba1.9k sqft2235 Quailwood Dr, Reno, NV 89521ActiveMLS ID #260010257, Tammy Carvajal-VanLydegraf, NextHome Sierra Realty. NNRMLS
- $695,0003 bd3 ba2.3k sqft11265 Torino Way, Reno, NV 89521ActiveMLS ID #260009589, Mary Mentaberry, Dickson Realty - Caughlin. NNRMLS
- $675,0003 bd2 ba1.9k sqft1832 Cholula Dr, Reno, NV 89521ActiveMLS ID #260008886, Sarah Russell, Redfin. NNRMLS
- $755,0003 bd3 ba2.4k sqft9933 Rio Bravo Dr, Reno, NV 89521ActiveMLS ID #260009716, Trulie McCabe, Assist-2-Sell Buyers & Sellers. NNRMLS
- $848,9004 bd3 ba2.5k sqft10063 Kentfield Pl, Reno, NV 89521ActiveMLS ID #260010456, Garrett Stewart, Keller Williams Group One Inc.. NNRMLS
- $749,9004 bd3 ba2.5k sqft10548 Twin Bridges Way, Reno, NV 89521ActiveMLS ID #260007502, Marnye Bodenshot, Keller Williams Group One Inc.. NNRMLS
- $710,0004 bd3 ba2.4k sqft1601 Ashworth Ct, Reno, NV 89521ActiveMLS ID #260008671, Craig Boltman, RE/MAX Gold. NNRMLS
- $575,0003 bd2 ba1.3k sqft10548 Bliss Ct, Reno, NV 89521ActiveMLS ID #260008896, Blake Williams, Sierra Sotheby's International. NNRMLS
- $679,0004 bd3 ba2.3k sqft9200 Jackhammer Dr, Reno, NV 89521ActiveMLS ID #260008500, Sandra Peterson, Redfin. NNRMLS
