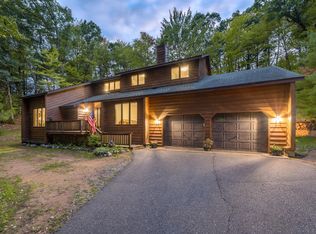
Enjoy space and water access with this four-bedroom, three-bathroom, 2,548-square-foot home situated on 0.68 acres with deeded waterfront access to Lake Julia. Main-level highlights include an open-concept living area and a primary bedroom suite complete with its own newly renovated primary bath. The walk-out partial basement offers complete independent living quarters (in-law suite), featuring a full secondary kitchen, bedroom, bathroom, and dedicated living area. In addition, this property features both an attached garage and a separate detached garage, providing plenty of storage space. Outside, take advantage of the expansive lawn and immediate access to Lake Julia activities. The dock is included but owned by multiple owners.
Active
$390,000
5610 TIMBER LODGE ROAD #3179 Bluegill Road, Rhinelander, WI 54501
4beds
2,548sqft
Single Family Residence
Built in 1970
0.68 Acres Lot
$-- Zestimate®
$153/sqft
$-- HOA
What's special
Walk-out partial basementAttached garageSeparate detached garageFull secondary kitchenPrimary bedroom suiteNewly renovated primary bathExpansive lawn
- 2 days
- 374
- 18
Zillow last checked:
Listing updated:
Listed by:
EMMA PRASLOWICZ 715-527-8314,
COLDWELL BANKER ACTION
Source: WIREX MLS,MLS#: 22604728 Originating MLS: Central WI Board of REALTORS
Originating MLS: Central WI Board of REALTORSFacts & features
Interior
Bedrooms & bathrooms
- Bedrooms: 4
- Bathrooms: 3
- Full bathrooms: 3
- Main level bedrooms: 4
Primary bedroom
- Level: Main
- Area: 204
- Dimensions: 17 x 12
Bedroom 2
- Level: Main
- Area: 196
- Dimensions: 14 x 14
Bedroom 3
- Level: Main
- Area: 110
- Dimensions: 10 x 11
Bedroom 4
- Level: Main
- Area: 100
- Dimensions: 10 x 10
Bathroom
- Features: Master Bedroom Bath
Dining room
- Level: Main
- Area: 132
- Dimensions: 11 x 12
Kitchen
- Level: Main
- Area: 80
- Dimensions: 10 x 8
Living room
- Level: Main
- Area: 260
- Dimensions: 20 x 13
Heating
- Natural Gas, Radiant/Electric
Appliances
- Included: Refrigerator, Range/Oven, Dishwasher, Microwave
Features
- Flooring: Carpet, Vinyl, Tile
- Basement: Partial,Block
Interior area
- Total structure area: 2,548
- Total interior livable area: 2,548 sqft
- Finished area above ground: 1,560
- Finished area below ground: 988
Property
Parking
- Total spaces: 4
- Parking features: 4 Car, Attached, Detached
- Attached garage spaces: 4
Features
- Levels: One
- Stories: 1
- Waterfront features: Deeded Access-No Frontage
- Body of water: Lake Julia
Lot
- Size: 0.68 Acres
Details
- Parcel number: CB1729
- Zoning: Residential
Construction
Type & style
- Home type: SingleFamily
- Architectural style: Ranch
- Property subtype: Single Family Residence
Materials
- Brick, Other
- Roof: Shingle
Condition
- 21+ Years
- New construction: No
- Year built: 1970
Utilities & green energy
- Sewer: Public Sewer, Septic Tank
- Water: Public
Community & HOA
Location
- Region: Rhinelander
- Municipality: Crescent
Financial & listing details
- Price per square foot: $153/sqft
- Annual tax amount: $2,476
- Date on market: 9/23/2026
Estimated market value
Not available
Estimated sales range
Not available
Not available
Price history
| Date | Event | Price |
|---|---|---|
| 9/23/2026 | Listed for sale | $390,000$153/sqft |
Source:  WIREX MLS #22604728 Report a problem WIREX MLS #22604728 Report a problem | ||
Public tax history
Tax history is unavailable.
Monthly payment
Est. payment
Payment breakdown
Explore the cost of this home by adjusting the details. Changes won't be saved.Climate risks
Neighborhood: 54501
- $390,0004 bd3 ba2.5k sqft5610 Timber Lodge Rd, Rhinelander, WI 54501For Sale

- $324,9003 bd2 ba2.2k sqft5606 Timber Lodge Rd, Rhinelander, WI 54501Off Market
- $29,100-- bd-- ba-- sqft5646 Timber Lodge Rd, Rhinelander, WI 54501Off Market
- $7,500-- bd-- ba-- sqft5646 Timber Lodge Rd, Rhinelander, WI 54501Off Market
Similar homes
- $390,0004 bd3 ba2.5k sqft5610 Timber Lodge Rd, Rhinelander, WI 54501For SaleMLS ID #219748, EMMA PRASLOWICZ, COLDWELL BANKER ACTION - TOMAHAWK. GNMLS
- $390,0003 bd2 ba1.9k sqft423 Wisconsin Ave, Rhinelander, WI 54501For Sale
 MLS ID #219542, BENJAMIN PARSONS, RE/MAX PROPERTY PROS - TOMAHAWK. GNMLS
 - $434,9004 bd4 ba2.2k sqft211 Coolidge Ave, Rhinelander, WI 54501For Sale
 MLS ID #219433, JOHN ZENK, FIRST WEBER - RHINELANDER. GNMLS
 - $390,0004 bd3 ba2.2k sqft3518 County C, Rhinelander, WI 54501Active
 MLS ID #1976320, Marisela Hernandez. WIREX MLS
