Located in Rhinelander’s desirable Historic Courthouse District, 222 Court Park offers a unique combination of historic neighborhood charm, income potential and exceptional flexibility. Currently configured as three furnished living spaces with a total of 4 bedrooms and 4 bathrooms, the property can easily transition back to a spacious single-family residence, with interior doors already connecting the living areas. Furnishings are included in the sale, creating an opportunity for a seamless transition for the next owner. Currently utilized as 3 furnished rental units, the property includes an existing subscription paid through September 2027, providing an established platform for continued marketing. The full basement adds even more usable space with a kitchen, rec room, full bathroom, laundry facilities and additional storage. A 2-car garage plus two additional parking spaces provides ample off-street parking. The location is another standout—enjoy the convenience of being within walking distance of downtown Rhinelander, grocery shopping, dining and everyday amenities. Continue its current use as a furnished rental, explore an owner-occupied or multi-generational arrangement, or return it to a single-family home. With multiple possibilities under one roof, 222 Court Park is a distinctive opportunity in one of Rhinelander’s most recognizable neighborhoods. PNL information is available through the listing agent or buyer’s agent. What a great opportunity to live in the Rhinelander Courthouse District.
For sale
$333,000
222 COURT PARK, Rhinelander, WI 54501
4beds
2,500sqft
Single Family Residence
Built in ----
8,276 Square Feet Lot
$320,500 Zestimate®
$133/sqft
$-- HOA
What's special
Three furnished living spacesAmple off-street parking
- 40 days
- 566
- 10
Zillow last checked:
Listing updated:
Listed by:
RANSEY OSNESS 715-360-4630,
FIRST WEBER - RHINELANDER
Source: GNMLS,MLS#: 219698
Facts & features
Interior
Bedrooms & bathrooms
- Bedrooms: 4
- Bathrooms: 4
- Full bathrooms: 4
Primary bedroom
- Level: First
- Dimensions: 17x8'8
Bedroom
- Level: First
- Dimensions: 8'6x9
Bedroom
- Level: First
- Dimensions: 15'5x10
Bedroom
- Level: First
- Dimensions: 12x6'6
Bathroom
- Level: Basement
Bathroom
- Level: First
Bathroom
- Level: First
Bathroom
- Level: First
Family room
- Level: Basement
- Dimensions: 18x13'9
Florida room
- Level: First
- Dimensions: 13x8
Kitchen
- Level: First
- Dimensions: 11'10x5'5
Kitchen
- Level: Basement
- Dimensions: 14x9
Kitchen
- Level: First
- Dimensions: 11x11
Kitchen
- Level: First
- Dimensions: 10'8x4'6
Living room
- Level: First
- Dimensions: 13'10x23'4
Living room
- Level: First
- Dimensions: 15'7x11'6
Living room
- Level: First
- Dimensions: 13'8x12
Heating
- Forced Air, Natural Gas
Cooling
- Central Air
Appliances
- Included: Gas Water Heater
- Laundry: Washer Hookup, In Basement, Main Level
Features
- Ceiling Fan(s), Main Level Primary, Skylights, Cable TV
- Flooring: Wood
- Windows: Skylight(s)
- Basement: Full,Interior Entry
- Attic: Scuttle
- Has fireplace: No
- Fireplace features: None
Interior area
- Total structure area: 2,500
- Total interior livable area: 2,500 sqft
- Finished area above ground: 1,800
- Finished area below ground: 700
Property
Parking
- Total spaces: 2
- Parking features: Garage, Two Car Garage, Driveway
- Garage spaces: 2
- Has uncovered spaces: Yes
Features
- Levels: One
- Stories: 1
- Patio & porch: Patio
- Exterior features: Fence, Patio
- Fencing: Yard Fenced
- Frontage length: 0,0
Lot
- Size: 8,276 Square Feet
Details
- Parcel number: 2760105300000
- Zoning description: Multi-Family
Construction
Type & style
- Home type: SingleFamily
- Architectural style: One Story
- Property subtype: Single Family Residence
Materials
- Frame, Wood Siding
- Foundation: Block, Poured, Stone
- Roof: Composition,Shingle
Utilities & green energy
- Electric: Circuit Breakers
- Sewer: Public Sewer
- Water: Public
- Utilities for property: Phone Available
Community & HOA
Community
- Subdivision: 2nd Add
Location
- Region: Rhinelander
Financial & listing details
- Price per square foot: $133/sqft
- Tax assessed value: $109,500
- Annual tax amount: $2,750
- Date on market: 9/18/2026
- Ownership: Fee Simple
Estimated market value
$320,500
$304,000 - $337,000
$2,395/mo
Price history
| Date | Event | Price |
|---|---|---|
| 9/18/2026 | Listed for sale | $333,000+138%$133/sqft |
Source:  GNMLS #219698 Report a problem | ||
| 5/16/2022 | Sold | $139,900$56/sqft |
Source: Public Record Report a problem | ||
Public tax history
| Year | Property taxes | Tax assessment |
|---|---|---|
| 2024 | $2,175 +5.4% | $109,500 |
| 2023 | $2,065 +0.1% | $109,500 |
| 2022 | $2,063 -19.3% | $109,500 |
| 2021 | $2,557 +2.4% | $109,500 |
| 2020 | $2,498 +18.1% | $109,500 |
| 2019 | $2,114 +2.4% | $109,500 +1.9% |
| 2018 | $2,065 -3.1% | $107,500 |
| 2017 | $2,131 -4.4% | $107,500 |
| 2016 | $2,230 +2.4% | $107,500 |
| 2015 | $2,177 | $107,500 |
| 2014 | $2,177 -0.1% | $107,500 -5.3% |
| 2011 | $2,180 +1.1% | $113,500 |
| 2010 | $2,156 +8% | $113,500 |
| 2009 | $1,996 | $113,500 |
Find assessor info on the county website
Monthly payment
Est. payment
Payment breakdown
Explore the cost of this home by adjusting the details. Changes won't be saved.Climate risks
Neighborhood: 54501
Nearby schools
Schools provided by the listing agent
- Middle: ON J. Williams
- High: ON Rhinelander
Source: GNMLS. This data may not be complete. We recommend contacting the local school district to confirm school assignments for this home.
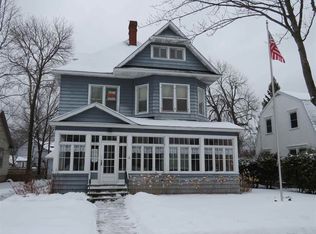
Similar homes
- $299,9005 bd2 ba1.8k sqft230 RIDGEWAY DR, Rhinelander, WI 54501For Sale
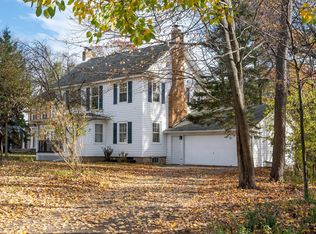 MLS ID #220202, ANDREA & PAUL CHRISTIE TEAM, REDMAN REALTY GROUP, LLC. GNMLS
- $349,9004 bd3 ba2.9k sqft307 RIDGEWAY DR, Rhinelander, WI 54501For Sale
 MLS ID #220008, JENNIFER VOZKA, RE/MAX INVEST, LLC. GNMLS
- $419,9004 bd4 ba2.2k sqft211 COOLIDGE AVE, Rhinelander, WI 54501For Sale
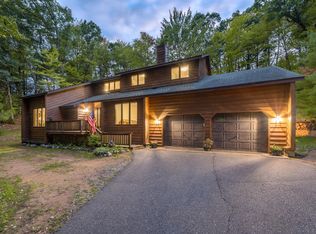 MLS ID #219433, JOHN ZENK, FIRST WEBER - RHINELANDER. GNMLS
- $265,0004 bd2 ba2k sqft427 LENNOX ST, Rhinelander, WI 54501For Sale
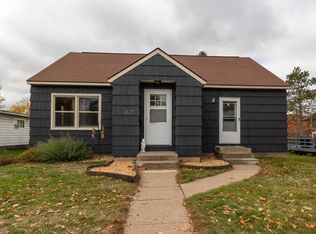 MLS ID #220165, AMY NOWAK, SHOREWEST - EAGLE RIVER. GNMLS
