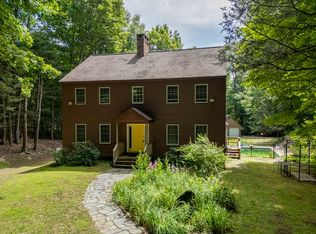
The Underhill House is an enchanting 4BR/1.5BA historic country estate, on 2 Acres in Ashfield located on a quiet road just 5 mins from Ashfield Lake, 10 mins from the DAR forest, 30 mins from Smith College, 40 mins from Amherst College and UMass, and 25 mins from Deerfield Academy. Tanglewood and Lennox are an hour away. Ashfield has over 20 miles of hiking trails. Boasting bucolic views of fields and surrounded by protected farmland, planted with tree peonies, roses, fruit trees, lilacs, and magnolia hedges, this sprawling Georgian Colonial set behind mature maple trees with a striking vintage farm silo blends classic character with modern updates and conveniences such as fiber optic internet, spacious rooms offering two entrances each and lots of light, 8 fireplaces, wood floors (maple) through out, with many original details. French doors and large windows blur indoor/outdoor lines. The heart of the home is a renovated and inviting open-concept great room with rich cherry floors, a fireplace, large windows and a kitchen featuring granite counters, copper vent hood + copper apron sink, an ample pantry/utility room, and a main-floor laundry. A flexible attached 5-room farmhand quarters above the carport/carriage shed offers endless potential, with an attached creamery converted to a garage. The covered parking area is highly functional as-is, but also perfectly situated to be reimagined as a superb screen porch or outdoor patio. This antique home (circa 1792/1829) has many already completed major updates that provide peace of mind, including cosmetics, a new slate roof over the main house, a rebuilt north chimney, updated electrical/septic/plumbing, structural improvements, and more. Already plumbed for an additional bathroom. This graceful grand home is ready for its next chapter. A golden opportunity to enjoy a generously sized home in a peaceful setting and build immediate equity while customizing a classic New England treasure.
For sale
$699,000
238 Briar Hill Rd, Ashfield, MA 01330
4beds
4,139sqft
Single Family Residence
Built in 1829
2 Acres Lot
$670,200 Zestimate®
$169/sqft
$-- HOA
What's special
Sprawling georgian colonialMany original detailsMain-floor laundryQuiet roadStriking vintage farm siloBucolic views of fieldsRebuilt north chimney
- 1 day |
- 238 |
- 22 |
Zillow last checked:
Listing updated:
Listed by:
Andrea C. Kwapien 413-559-7175,
Delap Real Estate LLC 413-586-9111
Source: MLS PIN,MLS#: 73563765
Facts & features
Interior
Bedrooms & bathrooms
- Bedrooms: 4
- Bathrooms: 2
- Full bathrooms: 1
- 1/2 bathrooms: 1
- Main level bathrooms: 1
Primary bedroom
- Features: Closet, Flooring - Wood
- Level: Second
Bedroom 2
- Features: Closet, Flooring - Wood
- Level: Second
Bedroom 3
- Features: Fireplace, Closet, Flooring - Wood
- Level: Second
Bedroom 4
- Features: Fireplace, Closet, Flooring - Wood
- Level: Second
Primary bathroom
- Features: No
Bathroom 1
- Features: Bathroom - Full, Bathroom - Tiled With Shower Stall, Closet, Flooring - Wood, Remodeled, Pedestal Sink
- Level: Second
Bathroom 2
- Features: Bathroom - Half, Flooring - Wood, Pedestal Sink
- Level: Main,First
Dining room
- Features: Flooring - Wood, Exterior Access, Open Floorplan
- Level: Main,First
Family room
- Features: Flooring - Wood
- Level: First
Kitchen
- Features: Flooring - Wood, Pantry, Countertops - Stone/Granite/Solid, Cabinets - Upgraded, Exterior Access, Open Floorplan, Remodeled, Stainless Steel Appliances, Washer Hookup, Lighting - Pendant, Lighting - Overhead
- Level: Main,First
Living room
- Features: Flooring - Wood, Window(s) - Picture, French Doors, Exterior Access, Open Floorplan, Recessed Lighting, Remodeled
- Level: Main,First
Office
- Features: Fireplace, Flooring - Wood, French Doors, High Speed Internet Hookup
- Level: First
Heating
- Central, Steam, Oil, Fireplace(s), Fireplace
Cooling
- None
Appliances
- Included: Range, Refrigerator, Washer, Dryer
- Laundry: Electric Dryer Hookup, Washer Hookup, First Floor
Features
- High Speed Internet Hookup, Home Office-Separate Entry, Den, High Speed Internet
- Flooring: Wood, Flooring - Wood
- Doors: French Doors
- Basement: Partial,Crawl Space,Interior Entry,Bulkhead,Sump Pump,Concrete
- Number of fireplaces: 8
- Fireplace features: Family Room, Living Room, Master Bedroom, Bedroom
Interior area
- Total structure area: 4,139
- Total interior livable area: 4,139 sqft
- Finished area above ground: 4,139
Property
Parking
- Total spaces: 14
- Parking features: Off Street
- Garage spaces: 2
- Uncovered spaces: 12
Features
- Patio & porch: Porch
- Exterior features: Porch, Other
Lot
- Size: 2 Acres
- Features: Wooded, Cleared, Other
Details
- Parcel number: 3603034
- Zoning: RRA
Construction
Type & style
- Home type: SingleFamily
- Architectural style: Colonial,Antique
- Property subtype: Single Family Residence
Materials
- Frame, Post & Beam
- Foundation: Stone, Irregular
- Roof: Shingle,Slate
Condition
- Year built: 1829
Utilities & green energy
- Electric: Circuit Breakers
- Sewer: Private Sewer
- Water: Private
- Utilities for property: for Electric Range, for Electric Dryer, Washer Hookup
Community & HOA
Community
- Features: Other
HOA
- Has HOA: No
Location
- Region: Ashfield
Financial & listing details
- Price per square foot: $169/sqft
- Tax assessed value: $440,100
- Annual tax amount: $3,131
- Date on market: 8/14/2026
- Exclusions: Tiffany Light Fixtures; Staging Items
Estimated market value
$670,200
$637,000 - $704,000
$1,988/mo
Price history
| Date | Event | Price |
|---|---|---|
| 8/14/2026 | Listed for sale | $699,000+203.9%$169/sqft |
Source: MLS PIN #73563765 Report a problem | ||
| 2/6/2009 | Sold | $230,000-13.2%$56/sqft |
Source: Public Record Report a problem | ||
| 10/31/2008 | Listing removed | $265,000$64/sqft |
Source: MLS Property Information Network #70751592 Report a problem | ||
| 7/17/2008 | Price change | $265,000-8.3%$64/sqft |
Source: MLS Property Information Network #70751592 Report a problem | ||
| 5/16/2008 | Listed for sale | $289,000$70/sqft |
Source: MLS Property Information Network #70751592 Report a problem | ||
Public tax history
| Year | Property taxes | Tax assessment |
|---|---|---|
| 2025 | $5,924 -3.8% | $440,100 +4.4% |
| 2024 | $6,158 +7.7% | $421,500 +29.8% |
| 2023 | $5,718 +6.6% | $324,700 +5.2% |
| 2022 | $5,363 +7.9% | $308,600 +2.8% |
| 2021 | $4,970 -0.7% | $300,300 |
| 2020 | $5,003 +1.7% | $300,300 +4.7% |
| 2019 | $4,920 +1.4% | $286,700 +1.5% |
| 2018 | $4,853 +6.2% | $282,500 +0.3% |
| 2017 | $4,568 +4.9% | $281,600 +6.3% |
| 2016 | $4,355 +3% | $264,900 |
| 2015 | $4,230 -5.2% | $264,900 -4.1% |
| 2014 | $4,462 +5.3% | $276,100 -1.6% |
| 2013 | $4,236 +2.7% | $280,700 |
| 2012 | $4,123 +3.7% | $280,700 -1.6% |
| 2011 | $3,977 +3% | $285,300 |
| 2010 | $3,863 +4.5% | $285,300 -3.6% |
| 2008 | $3,695 +15.3% | $296,100 +4.3% |
| 2006 | $3,204 -17.4% | $284,000 -1.8% |
| 2005 | $3,880 -2.4% | $289,100 +10.7% |
| 2004 | $3,977 +2% | $261,100 +6.1% |
| 2003 | $3,898 +9.8% | $246,100 +10.2% |
| 2001 | $3,550 | $223,300 |
Find assessor info on the county website
Monthly payment
Est. payment
Payment breakdown
Explore the cost of this home by adjusting the details. Changes won't be saved.Climate risks
Neighborhood: 01330
Getting around
0 / 100
Car-DependentNearby schools
GreatSchools rating
- 6/10Sanderson AcademyGrades: PK-6Distance: 1.3 mi
- 4/10Mohawk Trail Regional High SchoolGrades: 7-12Distance: 7.9 mi
- $521,9002 bd2 ba2.3k sqft219 Briar Hill Rd, Ashfield, MA 01330Off Market
- $942,3004 bd3 ba2.6k sqft190 Briar Hill Rd, Ashfield, MA 01330Off Market
- $573,8003 bd2 ba2.4k sqft298 Briar Hill Rd, Ashfield, MA 01330Off Market
- $496,600-- bd-- ba-- sqftBriar Hill Rd, Goshen, MA 01032Off Market
- $71,200-- bd-- ba-- sqftBriar Hill Rd, Goshen, MA 01032Off Market
- $88,000-- bd-- ba-- sqftBriar Hill Rd, Ashfield, MA 01330Off Market
- $345,000-- bd-- ba-- sqftBriar Hill Rd, Ashfield, MA 01330Off Market
- $2,067-- bd-- ba-- sqftBriar Hill Rd, Ashfield, MA 01330Off Market
A local agent can set up tours, give advice and negotiate with sellers.
Similar homes
- $579,0004 bd3 ba2.8k sqft500 Graves Rd, Conway, MA 01341For Sale
 MLS ID #73560138, Kapil Batra, Berkshire Hathaway HomeServices Commonwealth Real Estate. MLS PIN
 - $675,0004 bd4 ba3.5k sqft7 E Buckland Rd, Shelburne Falls, MA 01370For Sale
 MLS ID #73533552, Bradley McGrath, Coldwell Banker Community REALTORS®. MLS PIN
 - $845,0004 bd3 ba2.5k sqft93 Arch St, Leeds, MA 01053For Sale
 MLS ID #73563320, Carla Ness, Delap Real Estate LLC. MLS PIN
 - $679,0003 bd3 ba2.3k sqft7 Sundown Dr, Williamsburg, MA 01096For Sale
 MLS ID #73542957, Jacob Wint, William Pitt Sotheby's International Realty. MLS PIN
 - $675,0004 bd3 ba2.4k sqft11 Green River Rd, Greenfield, MA 01301For SaleMLS ID #73555828, Michael Packard, Coldwell Banker Community REALTORS®. MLS PIN
- $765,0004 bd4 ba4.1k sqft10 Lafayette Dr, Peru, MA 01235For SaleMLS ID #250454, Nick Geranios, WILLIAM PITT SOTHEBY'S - LENOX. BCMLS
- $--3 bd3 ba2.5k sqft10 Wilson Graves Rd, Shelburne, MA 01370AuctionXome
- $675,0005 bd3 ba2.5k sqft96 Straits Rd, Hatfield, MA 01038For SaleMLS ID #73560777, Gregory Haughton, 5 College REALTORS®. MLS PIN
- $629,9003 bd3 ba2.2k sqft22 Miller Ave, Southampton, MA 01073For SaleMLS ID #73563173, Kylene Canon-Smith, Canon Real Estate, Inc.. MLS PIN
- $699,9004 bd3 ba2.2k sqft200 Peru Rd, Windsor, MA 01270For SaleMLS ID #73553438, Zahi Haddad, Zee Haddad Realty. MLS PIN
- $749,9005 bd4 ba3.7k sqft255 High Street Hill Rd, Windsor, MA 01270For SaleMLS ID #250133, Jesse Dimitropolis, RE/MAX COMPASS. BCMLS
- $700,0005 bd3 ba2.2k sqft98 Stockbridge Road, Hadley, MA 01035For SaleMLS ID #73563253, Burke Group, Berkshire Hathaway HomeServices Realty Professionals. MLS PIN
- $719,5004 bd4 ba2.9k sqft243 Colrain Rd, Greenfield, MA 01301For SaleMLS ID #73541189, Judith A Larson, Cohn & Company. MLS PIN
- $685,0005 bd3 ba2.3k sqft254 Bryant St, Chesterfield, MA 01012For SaleMLS ID #73505281, Aimee Tompkins, Park Square Realty. MLS PIN
- $989,9004 bd4 ba4.2k sqft65 Johnson Rd, Dalton, MA 01226For SaleMLS ID #250494, THE KAHN TEAM, BISHOP WEST REAL ESTATE. BCMLS
- $749,0004 bd3 ba3.2k sqft75 Lead Mine Rd, Southampton, MA 01073For SaleMLS ID #73553383, The Hamre Martin Team, Real Broker MA, LLC. MLS PIN
- $879,9003 bd3 ba3.2k sqft9 Moores Rd, Florida, MA 01247For SaleMLS ID #250532, Erik R. Pizani, GREYLOCK REALTY, LLC.. BCMLS
- $645,0003 bd2 ba2.8k sqft470 Montague Rd, Sunderland, MA 01375For SaleMLS ID #73541919, Heather Ferrari, William Raveis R.E. & Home Services. MLS PIN
- $829,9005 bd2 ba3.8k sqft392 Greenfield Rd, Deerfield, MA 01342For SaleMLS ID #73541665, Jill Vincent Lapan, Canon Real Estate, Inc.. MLS PIN
- $669,0003 bd2 ba2.4k sqft74 N Hatfield Rd, Hatfield, MA 01038For SaleMLS ID #73511615, Derek Greene, The Greene Realty Group. MLS PIN
