Set along scenic Chicopee Row, this beautifully curated home blends timeless New England charm with exceptional modern upgrades. At its heart is a stunning 2025 custom kitchen featuring Candlelight hickory cabinetry with extensive upgrades, quartz countertops, Bosch appliances, induction cooking, double ovens, microwave drawer, oversized Kraus sink, thoughtfully designed pantry storage and coffee bar. Freshly refinished hardwoods, new carpet and fresh interior paint enhance the move in ready interior. A dramatic cathedral ceiling sunroom overlooks the immaculate, fully fenced backyard, an exceptional outdoor retreat with raised gardens, custom chicken coop/run and a remarkable 2023 greenhouse with Dutch door, solar powered fan and built in dry well. Updated baths, custom built ins, pellet stove, 3 car garage, irrigation, EV charger, whole house Generac generator, Reeds Ferry shed and inviting farmer’s porch elevate this truly special Groton property. Open Houses Saturday 8/15 and Sunday 8/16 from 11-1pm.
For sale
$949,900
711 Chicopee Row, Groton, MA 01450
4beds
2,826sqft
Single Family Residence
Built in 1991
1.86 Acres Lot
$933,700 Zestimate®
$336/sqft
$-- HOA
What's special
Pellet stoveSolar powered fanEv chargerReeds ferry shedFreshly refinished hardwoodsQuartz countertopsExceptional outdoor retreat
- 3 days |
- 512 |
- 32 |
Zillow last checked:
Listing updated:
Listed by:
Lisa Pantuso 978-821-8304,
Century 21 Your Way 978-710-7490
Source: MLS PIN,MLS#: 73562376
Facts & features
Interior
Bedrooms & bathrooms
- Bedrooms: 4
- Bathrooms: 3
- Full bathrooms: 2
- 1/2 bathrooms: 1
Primary bedroom
- Features: Bathroom - Full, Walk-In Closet(s), Flooring - Wall to Wall Carpet
- Level: Second
- Area: 247
- Dimensions: 19 x 13
Bedroom 2
- Features: Ceiling Fan(s), Walk-In Closet(s), Flooring - Wall to Wall Carpet
- Level: Second
- Area: 156
- Dimensions: 13 x 12
Bedroom 3
- Features: Closet, Flooring - Wall to Wall Carpet
- Level: Second
- Area: 132
- Dimensions: 12 x 11
Bedroom 4
- Features: Ceiling Fan(s), Flooring - Wall to Wall Carpet
- Level: Second
- Area: 576
- Dimensions: 24 x 24
Primary bathroom
- Features: Yes
Bathroom 1
- Features: Bathroom - Half, Ceiling Fan(s), Closet - Linen, Closet/Cabinets - Custom Built, Flooring - Hardwood, Countertops - Stone/Granite/Solid, Cabinets - Upgraded, Dryer Hookup - Electric, Washer Hookup
- Level: First
- Area: 56
- Dimensions: 8 x 7
Bathroom 2
- Features: Bathroom - Full, Bathroom - Tiled With Tub & Shower, Ceiling Fan(s), Flooring - Stone/Ceramic Tile, Countertops - Stone/Granite/Solid
- Level: Second
- Area: 88
- Dimensions: 11 x 8
Bathroom 3
- Features: Bathroom - Full, Bathroom - Tiled With Tub & Shower, Ceiling Fan(s), Closet - Linen, Flooring - Stone/Ceramic Tile, Countertops - Stone/Granite/Solid, Double Vanity
- Level: Second
- Area: 72
- Dimensions: 9 x 8
Dining room
- Features: Ceiling Fan(s), Flooring - Hardwood
- Level: First
- Area: 168
- Dimensions: 14 x 12
Kitchen
- Features: Flooring - Hardwood, Dining Area, Countertops - Stone/Granite/Solid, Countertops - Upgraded, Kitchen Island, Cabinets - Upgraded, Recessed Lighting, Remodeled, Stainless Steel Appliances
- Level: First
- Area: 286
- Dimensions: 22 x 13
Living room
- Features: Wood / Coal / Pellet Stove, Closet/Cabinets - Custom Built, Flooring - Hardwood, Recessed Lighting
- Level: First
- Area: 260
- Dimensions: 20 x 13
Heating
- Baseboard, Propane
Cooling
- Central Air, Ductless
Appliances
- Included: Tankless Water Heater
- Laundry: Electric Dryer Hookup, Washer Hookup, First Floor
Features
- Recessed Lighting, Great Room
- Flooring: Flooring - Hardwood
- Basement: Full,Interior Entry,Bulkhead
- Number of fireplaces: 1
Interior area
- Total structure area: 2,826
- Total interior livable area: 2,826 sqft
- Finished area above ground: 2,826
Property
Parking
- Total spaces: 6
- Parking features: Attached, Garage Door Opener, Storage, Paved Drive, Off Street, Paved
- Attached garage spaces: 3
- Uncovered spaces: 3
Features
- Patio & porch: Porch
- Exterior features: Porch
Lot
- Size: 1.86 Acres
- Features: Level
Details
- Parcel number: M:230 B:47 L:,515823
- Zoning: RA
Construction
Type & style
- Home type: SingleFamily
- Architectural style: Colonial
- Property subtype: Single Family Residence
Materials
- Frame
- Foundation: Concrete Perimeter
- Roof: Shingle
Condition
- Year built: 1991
Utilities & green energy
- Electric: 200+ Amp Service, Generator Connection
- Sewer: Private Sewer
- Water: Private
- Utilities for property: for Electric Range, for Electric Dryer, Washer Hookup, Generator Connection
Community & HOA
HOA
- Has HOA: No
Location
- Region: Groton
Financial & listing details
- Price per square foot: $336/sqft
- Tax assessed value: $731,700
- Annual tax amount: $11,158
- Date on market: 8/12/2026
- Road surface type: Paved
Estimated market value
$933,700
$887,000 - $980,000
$4,564/mo
Price history
| Date | Event | Price |
|---|---|---|
| 8/12/2026 | Listed for sale | $949,900+95.9%$336/sqft |
Source: MLS PIN #73562376 Report a problem | ||
| 9/30/2016 | Sold | $485,000-3%$172/sqft |
Source: Public Record Report a problem | ||
| 9/23/2016 | Pending sale | $499,900$177/sqft |
Source: Coldwell Banker Residential Brokerage - Westford #72030411 Report a problem | ||
| 9/23/2016 | Listed for sale | $499,900$177/sqft |
Source: Coldwell Banker Residential Brokerage - Westford #72030411 Report a problem | ||
| 8/13/2016 | Listing removed | $499,900$177/sqft |
Source: Coldwell Banker Residential Brokerage - Westford #72030411 Report a problem | ||
| 7/30/2016 | Pending sale | $499,900$177/sqft |
Source: Coldwell Banker Residential Brokerage - Westford #72030411 Report a problem | ||
| 6/28/2016 | Listed for sale | $499,900+10.4%$177/sqft |
Source: Coldwell Banker Residential Brokerage - Westford #72030411 Report a problem | ||
| 9/30/2011 | Sold | $453,000-3.4%$160/sqft |
Source: Public Record Report a problem | ||
| 8/1/2011 | Listed for sale | $469,000+17.3%$166/sqft |
Source: Exit Assurance Realty #71250561 Report a problem | ||
| 7/31/2003 | Sold | $400,000+81.8%$142/sqft |
Source: Public Record Report a problem | ||
| 4/27/1993 | Sold | $220,000$78/sqft |
Source: Public Record Report a problem | ||
Public tax history
| Year | Property taxes | Tax assessment |
|---|---|---|
| 2025 | $11,158 +2.3% | $731,700 +1.2% |
| 2024 | $10,912 +5.3% | $723,100 +9.1% |
| 2023 | $10,366 +9% | $662,800 +19.8% |
| 2022 | $9,508 +1.2% | $553,100 +3.6% |
| 2021 | $9,395 +2.4% | $533,800 +1.1% |
| 2020 | $9,177 +6.1% | $528,000 +10.5% |
| 2019 | $8,651 +1.6% | $477,700 +4.8% |
| 2018 | $8,514 +2.7% | $456,000 +0.4% |
| 2017 | $8,292 +3.4% | $454,100 +6.4% |
| 2016 | $8,017 +2.8% | $426,900 |
| 2015 | $7,799 +5.1% | $426,900 |
| 2014 | $7,420 +0.3% | $426,900 -2.8% |
| 2013 | $7,401 +19.6% | $439,200 +14.1% |
| 2012 | $6,189 -4.1% | $384,900 -2.3% |
| 2011 | $6,454 -2.4% | $394,000 -6% |
| 2010 | $6,612 +1% | $419,000 -8.4% |
| 2009 | $6,547 +3.2% | $457,200 |
| 2008 | $6,341 +4.7% | $457,200 +3.9% |
| 2007 | $6,057 +3.4% | $439,900 +6.4% |
| 2006 | $5,858 +2.4% | $413,400 |
| 2005 | $5,721 +4.2% | $413,400 +16.3% |
| 2004 | $5,490 +8.5% | $355,600 |
| 2003 | $5,060 +12% | $355,600 +52.2% |
| 2001 | $4,517 +12.5% | $233,700 +6% |
| 1998 | $4,016 | $220,400 |
Find assessor info on the county website
Monthly payment
Est. payment
Payment breakdown
Explore the cost of this home by adjusting the details. Changes won't be saved.Climate risks
Neighborhood: 01450
Nearby schools
GreatSchools rating
- 7/10Groton Dunstable Regional Middle SchoolGrades: 5-8Distance: 3.2 mi
- 9/10Groton-Dunstable Regional High SchoolGrades: 9-12Distance: 0.3 mi
- 9/10Swallow/Union SchoolGrades: K-4Distance: 3.2 mi
Schools provided by the listing agent
- Elementary: Florence Roche
- Middle: Groton-Dunstable
- High: Groton-Dunstable
Source: MLS PIN. This data may not be complete. We recommend contacting the local school district to confirm school assignments for this home.
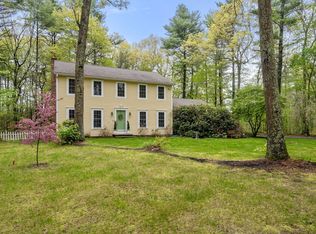
- $712,0004 bd3 ba2k sqft731 Chicopee Row, Groton, MA 01450Sold
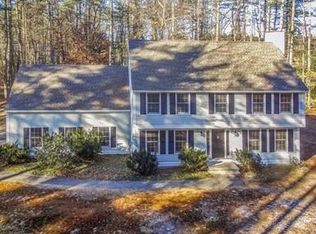
- $759,5004 bd3 ba1.8k sqft701 Chicopee Row, Groton, MA 01450Off Market
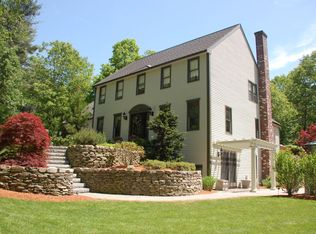
- $992,0004 bd4 ba3.7k sqft704 Chicopee Row, Groton, MA 01450Off Market
- $626,6004 bd1 ba1.8k sqft691 Chicopee Row, Groton, MA 01450Off Market
- $546,5003 bd1 ba1.1k sqft712 Chicopee Row, Groton, MA 01450Off Market
- $581,4003 bd1 ba1.1k sqft730 Chicopee Row, Groton, MA 01450Off Market
- $616,5003 bd2 ba2.1k sqft710 Groton St, Dunstable, MA 01827Off Market
- $728,7004 bd3 ba3k sqft692 Chicopee Row, Groton, MA 01450Off Market
A local agent can set up tours, give advice and negotiate with sellers.
Similar homes
- $925,0004 bd4 ba3.2k sqft217 Main St, Groton, MA 01450For Sale
 MLS ID #73562375, Jenepher Spencer, Coldwell Banker Realty - Westford. MLS PIN
 - $800,0003 bd2 ba2.1k sqft297 Reedy Meadow Rd, Groton, MA 01450For Sale
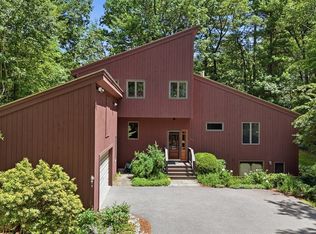 MLS ID #73559152, Cheryl King, MRM Associates. MLS PIN
 - $899,9004 bd4 ba3.2k sqft37 Bacon St, Pepperell, MA 01463For Sale
 MLS ID #73558886, Alcina Buckley, Premier Properties. MLS PIN
 - $1,100,0004 bd3 ba3.3k sqft227 Boston Rd, Groton, MA 01450For Sale
 MLS ID #73439960, Charlotte Marrocco-Mohler, Berkshire Hathaway HomeServices Verani Realty. MLS PIN
 - $1,390,0004 bd4 ba3k sqft72 Alpine Way, Tyngsboro, MA 01879For SaleMLS ID #73561805, Susanna Corriveau, Coldwell Banker Realty - Boston. MLS PIN
- $675,0004 bd3 ba1.9k sqft200 Nashua Rd, Groton, MA 01450For SaleMLS ID #73488870, Bryan Perreira, LAER Realty Partners. MLS PIN
- $730,0003 bd2 ba2.9k sqft54B Oak Hill Road, Brookline, NH 03033ActiveMLS ID #5104529, Sarah Buchino. PrimeMLS
- $699,9004 bd3 ba2.5k sqft10 McKinney Drive, Hudson, NH 03051ActiveMLS ID #5104932, Jennifer Lawrence. PrimeMLS
- $749,9004 bd4 ba2.6k sqft139 Harvard Rd, Littleton, MA 01460For SaleMLS ID #73562679, Joan Bissdorf, Keller Williams Realty. MLS PIN
- $999,9005 bd4 ba3.9k sqft8 Scott Rd, Littleton, MA 01460For SaleMLS ID #73560661, Knox Real Estate Group, William Raveis R.E. & Home Services. MLS PIN
- $699,9004 bd3 ba2.1k sqft87 Peele Road, Nashua, NH 03062ActiveMLS ID #5104795, Lisa Schmalz. PrimeMLS
- $699,0004 bd4 ba2.5k sqft196-198 Hayden Rd, Groton, MA 01450For SaleMLS ID #73558095, Lana Kopsala, Coldwell Banker Realty - Leominster. MLS PIN
- $--5 bd3 ba2.3k sqft6 Hidden Valley Rd, Westford, MA 01886AuctionXome
- $850,0004 bd4 ba2.7k sqft91 Gratuity Rd #A, Groton, MA 01450For SaleMLS ID #73547696, Cheryl King, MRM Associates. MLS PIN
- $575,0003 bd1 ba1.7k sqft11 Groton Rd, Tyngsboro, MA 01879For SaleMLS ID #73562396, Jenepher Spencer, Coldwell Banker Realty - Westford. MLS PIN
- $785,0004 bd3 ba3.3k sqft5 Nursery Rd, Pepperell, MA 01463For SaleMLS ID #73541781, Haynes Realty Group, Keller Williams Gateway Realty. MLS PIN
- $949,9004 bd3 ba2.6k sqft5 Poe Cres, Tyngsboro, MA 01879For SaleMLS ID #73542582, Wendy Crandall, Compass. MLS PIN
- $995,0004 bd4 ba3.6k sqft117 Depot St, Westford, MA 01886For SaleMLS ID #73516700, Joseph DiStefano, Keller Williams Realty-Merrimack. MLS PIN
- $1,099,9004 bd3 ba4.1k sqft48 Sherburne Ave, Tyngsboro, MA 01879For SaleMLS ID #73551568, Patricia Nunez, Redfin Corp.. MLS PIN
- $599,9003 bd2 ba2.2k sqft653 Townsend Rd, Groton, MA 01450For SaleMLS ID #73552394, Gregory Burch, Keller Williams Realty Boston Northwest. MLS PIN
