Featured in Fairfield Magazine, this beautifully restored 1834 Cape Cod farmhouse blends nearly 200 years of history, character & modern luxury in the sought-after Osborn Hill School District. Thoughtfully expanded over 30 years by its owners, including an accomplished NYC designer, this 5BR home retains exposed beams, wide-plank floors, handcrafted millwork & multiple fireplaces. A welcoming front porch leads to a charming parlor w/FP & French doors, 1st-floor office w/built-ins, formal DR w/exposed barnwood & FP, plus a 1st-floor BR w/FP. The chef's kitchen features custom cabinetry, granite counters, oversized island, 6-burner range, wine fridge & premium appliances, opening to a sun-filled family room w/wood-paneled ceiling. 1.5 updated baths & a spacious laundry room complete the main level. Upstairs, the primary suite offers exposed beams, built-ins, WIC & spa bath w/heated floors, soaking tub, dual vanities & oversized shower, plus 2 BRs w/Juliet balconies. The attached barn is an entertainers dream w/soaring ceilings, bamboo floors, barnwood bar & stone gas FP, plus an ensuite guest BR, 2nd office & fitness/flex space. The oversized garage includes an art/craft studio w/cedar closet. Outside, the private landscaped yard invites garden parties & quiet evenings alike, w/stone patio, outdoor LR w/stone FP, dining area, bar, hot tub, outdoor shower & firepit. Minutes to downtown, beaches, Black Rock, Metro-North, shopping & dining. Very special, once-in-a-lifetime home!
For sale
$1,549,000
2580 North Benson Road, Fairfield, CT 06824
5beds
3,254sqft
Single Family Residence
Built in 1834
0.35 Acres Lot
$-- Zestimate®
$476/sqft
$-- HOA
What's special
- 2 days |
- 1,614 |
- 114 |
Zillow last checked:
Listing updated:
Listed by:
Pritchard Homes Team at William Raveis Real Estate,
Dawn Gitman (516)729-4118,
William Raveis Real Estate 203-255-6841,
Co-Listing Agent: Lara Hoey 203-814-7427,
William Raveis Real Estate
Source: Smart MLS,MLS#: 24198508
Facts & features
Interior
Bedrooms & bathrooms
- Bedrooms: 5
- Bathrooms: 4
- Full bathrooms: 3
- 1/2 bathrooms: 1
Rooms
- Room types: Workshop
Primary bedroom
- Features: Vaulted Ceiling(s), Built-in Features, Dressing Room, Walk-In Closet(s), Hardwood Floor
- Level: Upper
- Area: 203.06 Square Feet
- Dimensions: 14.2 x 14.3
Bedroom
- Features: Fireplace, Hardwood Floor
- Level: Main
- Area: 145.22 Square Feet
- Dimensions: 10.6 x 13.7
Bedroom
- Features: Vaulted Ceiling(s), Balcony/Deck, Built-in Features, Hardwood Floor
- Level: Upper
- Area: 118.34 Square Feet
- Dimensions: 9.7 x 12.2
Bedroom
- Features: Balcony/Deck, Hardwood Floor
- Level: Upper
- Area: 127.05 Square Feet
- Dimensions: 10.5 x 12.1
Bedroom
- Features: Hardwood Floor
- Level: Upper
Primary bathroom
- Features: Skylight, Quartz Counters, Double-Sink, Tile Floor
- Level: Upper
- Area: 126.72 Square Feet
- Dimensions: 9.6 x 13.2
Bathroom
- Features: Tub w/Shower, Marble Floor
- Level: Main
- Area: 48.23 Square Feet
- Dimensions: 5.3 x 9.1
Bathroom
- Level: Main
- Area: 25.92 Square Feet
- Dimensions: 3.6 x 7.2
Bathroom
- Features: Marble Floor
- Level: Upper
- Area: 74.55 Square Feet
- Dimensions: 7.1 x 10.5
Dining room
- Features: Fireplace, Hardwood Floor
- Level: Main
- Area: 244.26 Square Feet
- Dimensions: 13.8 x 17.7
Family room
- Features: Skylight, Vaulted Ceiling(s), Tile Floor
- Level: Main
- Area: 240 Square Feet
- Dimensions: 12 x 20
Great room
- Features: Cathedral Ceiling(s), Beamed Ceilings, Ceiling Fan(s), Wet Bar, Fireplace, Hardwood Floor
- Level: Upper
- Area: 561.68 Square Feet
- Dimensions: 23.6 x 23.8
Kitchen
- Features: Skylight, Granite Counters, Kitchen Island, Tile Floor
- Level: Main
- Area: 353.16 Square Feet
- Dimensions: 16.2 x 21.8
Living room
- Features: Fireplace, French Doors, Hardwood Floor
- Level: Main
- Area: 172.62 Square Feet
- Dimensions: 12.6 x 13.7
Office
- Features: Bookcases, Built-in Features, Hardwood Floor
- Level: Main
- Area: 61.56 Square Feet
- Dimensions: 7.6 x 8.1
Other
- Features: Built-in Features, Tile Floor
- Level: Main
- Area: 59.01 Square Feet
- Dimensions: 8.3 x 7.11
Other
- Features: Cedar Closet(s), Engineered Wood Floor
- Level: Main
- Area: 125.46 Square Feet
- Dimensions: 10.2 x 12.3
Heating
- Hot Water, Oil
Cooling
- Central Air
Appliances
- Included: Gas Range, Oven, Refrigerator, Dishwasher, Washer, Dryer, Wine Cooler, Water Heater
- Laundry: Main Level
Features
- Sound System, Smart Thermostat
- Basement: Partial,Unfinished
- Attic: Access Via Hatch
- Number of fireplaces: 4
Interior area
- Total structure area: 3,254
- Total interior livable area: 3,254 sqft
- Finished area above ground: 3,254
Property
Parking
- Total spaces: 2
- Parking features: Attached, Garage Door Opener
- Attached garage spaces: 2
Features
- Patio & porch: Patio, Porch
- Exterior features: Rain Gutters, Lighting, Stone Wall, Underground Sprinkler
- Spa features: Heated
- Fencing: Full
- Waterfront features: Beach Access
Lot
- Size: 0.35 Acres
- Features: Landscaped
Details
- Additional structures: Barn(s), Shed(s)
- Parcel number: 125362
- Zoning: A
Construction
Type & style
- Home type: SingleFamily
- Architectural style: Cape Cod,Farm House
- Property subtype: Single Family Residence
Materials
- Wood Siding
- Foundation: Stone
- Roof: Asphalt
Condition
- New construction: No
- Year built: 1834
Utilities & green energy
- Sewer: Public Sewer
- Water: Public
Community & HOA
Community
- Features: Golf, Lake, Library, Park, Public Rec Facilities, Tennis Court(s)
- Subdivision: University
HOA
- Has HOA: No
Location
- Region: Fairfield
Financial & listing details
- Price per square foot: $476/sqft
- Tax assessed value: $767,480
- Annual tax amount: $14,729
- Date on market: 8/12/2026
Estimated market value
Not available
Estimated sales range
Not available
Not available
Price history
| Date | Event | Price |
|---|---|---|
| 8/13/2026 | Listed for sale | $1,549,000+674.5%$476/sqft |
Source:  Smart MLS #24198508 Report a problem Smart MLS #24198508 Report a problem | ||
| 6/20/1995 | Sold | $200,000-9.1%$61/sqft |
Source: Smart MLS #95001000 Report a problem | ||
| 1/18/1994 | Sold | $220,000+18.9%$68/sqft |
Source: Public Record Report a problem | ||
| 7/12/1990 | Sold | $185,000$57/sqft |
Source: Public Record Report a problem | ||
Public tax history
| Year | Property taxes | Tax assessment |
|---|---|---|
| 2025 | $13,989 +1.8% | $492,730 |
| 2024 | $13,747 +1.4% | $492,730 |
| 2023 | $13,555 +1% | $492,730 |
| 2022 | $13,422 +1% | $492,730 |
| 2021 | $13,294 +4.5% | $492,730 +3.7% |
| 2020 | $12,726 +0.7% | $475,020 +0.7% |
| 2019 | $12,632 +1.6% | $471,520 |
| 2018 | $12,429 +2.1% | $471,520 |
| 2017 | $12,175 +11.8% | $471,520 +7.3% |
| 2015 | $10,892 +1.6% | $439,390 |
| 2014 | $10,721 +2% | $439,390 |
| 2013 | $10,515 +6.5% | $439,390 |
| 2011 | $9,873 +4.1% | $439,390 -10.7% |
| 2010 | $9,487 +2% | $492,310 |
| 2009 | $9,305 +1.7% | $492,310 |
| 2008 | $9,147 +6.7% | $492,310 |
| 2007 | $8,571 +4.4% | $492,310 |
| 2006 | $8,207 +19.1% | $492,310 +77.2% |
| 2005 | $6,892 +34% | $277,900 +26.4% |
| 2004 | $5,143 +25.1% | $219,800 +14.9% |
| 2003 | $4,112 +0.5% | $191,240 +36.5% |
| 2001 | $4,090 +85.2% | $140,070 |
| 2000 | $2,208 -41% | $140,070 |
| 1999 | $3,740 | $140,070 |
Find assessor info on the county website
Monthly payment
Est. payment
Payment breakdown
Explore the cost of this home by adjusting the details. Changes won't be saved.Climate risks
Neighborhood: 06824
Nearby schools
GreatSchools rating
- 9/10Osborn Hill SchoolGrades: K-5Distance: 0.3 mi
- 8/10Fairfield Woods Middle SchoolGrades: 6-8Distance: 0.8 mi
- 9/10Fairfield Ludlowe High SchoolGrades: 9-12Distance: 2.1 mi
Schools provided by the listing agent
- Elementary: Osborn Hill
- Middle: Fairfield Woods
- High: Fairfield Ludlowe
Source: Smart MLS. This data may not be complete. We recommend contacting the local school district to confirm school assignments for this home.
- $1,237,4003 bd3 ba2.2k sqft2546 N Benson Rd, Fairfield, CT 06824Off Market
- $1,213,8003 bd3 ba2.3k sqft405 Brookside Dr, Fairfield, CT 06824Off Market

- $1,049,7004 bd3 ba2k sqft2561 N Benson Rd, Fairfield, CT 06824Off Market
- $1,341,7004 bd2 ba3k sqft87 Valleyview Rd, Fairfield, CT 06824Off Market
- $1,137,0003 bd3 ba2.7k sqft115 Valleyview Rd, Fairfield, CT 06824Off Market
- $1,009,1003 bd3 ba2.1k sqft2530 N Benson Rd, Fairfield, CT 06824Off Market
- $350,0003 bd2 ba1.3k sqft63 Valleyview Rd, Fairfield, CT 06824Sold
- $633,9004 bd2 ba1.4k sqft2523 N Benson Rd, Fairfield, CT 06824Off Market
A local agent can set up tours, give advice and negotiate with sellers.
A local lender can help you make sure your offer is ready when you are.
Similar homes
- $1,549,9994 bd4 ba3.2k sqft694 Jennings Road, Fairfield, CT 06824For Sale
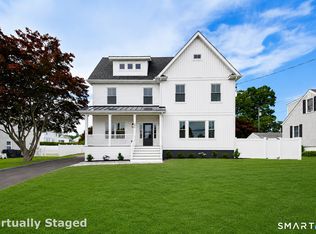
 MLS ID #24199290, Karim Douich, William Raveis Real Estate. Smart MLS
 - $1,375,0004 bd3 ba2.5k sqft570 Burr Street, Fairfield, CT 06824For Sale
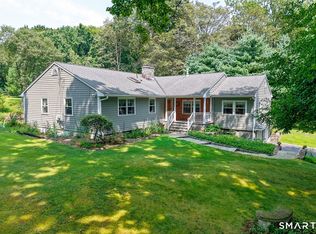 MLS ID #24199075, Louis Gannon, William Raveis Real Estate. Smart MLS
 - $1,548,0004 bd3 ba3.6k sqft485 Mountain Laurel Road, Fairfield, CT 06824For Sale
 MLS ID #24189763, Patricia A. Shea, Coldwell Banker Realty. Smart MLS
 - $1,575,0005 bd4 ba3.5k sqft35 South Benson Commons, Fairfield, CT 06824For Sale
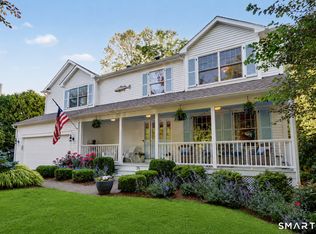 MLS ID #24193434, Katie O'Grady, Compass Connecticut, LLC. Smart MLS
 - $1,399,0003 bd3 ba2.4k sqft307 Old Post Road, Fairfield, CT 06824For SaleMLS ID #24196786, Helene Daly, Compass Connecticut, LLC. Smart MLS
- $995,0004 bd3 ba2.2k sqft719 Mountain Laurel Road, Fairfield, CT 06824For SaleMLS ID #24193603, Carrie Perkins, RE/MAX Heritage. Smart MLS
- $1,850,0006 bd4 ba3.2k sqft5 Aspetuck Lane, Westport, CT 06880For SaleMLS ID #24197969, Beverly K. Walsh, William Raveis Real Estate. Smart MLS
- $999,9006 bd3 ba2.8k sqft21 Ardmore Street, Fairfield, CT 06824For SaleMLS ID #24197845, Craig Heyse, Coldwell Banker Realty. Smart MLS
- $1,498,0006 bd4 ba3.2k sqft91 Lockwood Road, Fairfield, CT 06825For SaleMLS ID #24183194, Susan Bento, Distinct Realty. Smart MLS
- $1,289,0006 bd4 ba2.9k sqft594 Stratfield Road, Fairfield, CT 06825For SaleMLS ID #24197129, Amy Desel, Compass Connecticut, LLC. Smart MLS
- $915,0003 bd2 ba1.6k sqft2196 North Benson Road, Fairfield, CT 06824For SaleMLS ID #24193370, John Swaim, Realty ONE Group Connect. Smart MLS
- $1,289,0004 bd4 ba2.1k sqft20 Whetstone Hill Court, Fairfield, CT 06824For SaleMLS ID #24194833, Alina Rodescu-Pitchon, William Raveis Real Estate. Smart MLS
- $2,195,0005 bd5 ba4.5k sqft50 Brookbend Road, Fairfield, CT 06824For SaleMLS ID #24193848, Kate Cacciatore, William Raveis Real Estate. Smart MLS
- $989,0004 bd3 ba2.3k sqft133 Alma Drive, Fairfield, CT 06824For SaleMLS ID #24190816, Paul Ferreira, RE/MAX Right Choice. Smart MLS
- $1,595,0004 bd3 ba3.5k sqft20 Kettle Creek Road, Weston, CT 06883For SaleMLS ID #24183862, Daniel R. McCamblau, Brown Harris Stevens. Smart MLS
- $1,650,0005 bd5 ba4.6k sqft282 Glen Ridge Road, Fairfield, CT 06825For SaleMLS ID #24177817, Amie Lindwall-Belile, William Raveis Real Estate. Smart MLS
- $1,875,0004 bd5 ba3.9k sqft2177 Cross Highway, Fairfield, CT 06824For SaleMLS ID #24180338, JaKeith Action Jackson, ASJ Realty Partners. Smart MLS
- $1,399,0004 bd4 ba3.3k sqft30 country Road, Fairfield, CT 06824For SaleMLS ID #24194703, Denise Daniels-Biagi, Coldwell Banker Realty. Smart MLS
- $1,599,0004 bd4 ba3.5k sqft23 Pequot Trail, Westport, CT 06880For SaleMLS ID #24197030, Tina Ciufo, William Raveis Real Estate. Smart MLS
- $1,179,0004 bd2 ba1.8k sqft1646 Jennings Road, Fairfield, CT 06824For SaleMLS ID #24194385, Nijat Binnatov, Realty ONE Group Connect. Smart MLS
