Super duplex close to downtown and Mayo complex! 3 bedroom 1 bath in main unit and 1 bedroom 1 bath lower. Flexible configuration. Current owners lived in main and rented lower. Perfect for buyer looking to offset payment with additional income. Do you work in Rochester but commute from out of area? Live in the 1 bedroom and rent out the 3 bed or vise versa! Need all 4 bedrooms? Just unlock the door in foyer! The heated, 26x40 garage has 2 separate stalls plus an all-purpose room for any number of uses. The overhead doors are 9'x 7'& 9'x 9'. A stairway leads up to added storage area. The 2 tier deck, storage shed and playhouse complete the backyard. 3 electric meters separate the units and garage. Lots of updates over the years and still room to put your stamp on it. Rental certificate current through July 2027. Move-in ready!
Active
$349,500
813 4th Ave NW, Rochester, MN 55901
4beds
2baths
2,772sqft
Duplex Up and Down
Built in 1947
-- sqft lot
$344,400 Zestimate®
$126/sqft
$-- HOA
What's special
- 18 days
- 614
- 43
Zillow last checked:
Listing updated:
Listed by:
Lynn Franko 507-269-7762,
Coldwell Banker River Valley,
Source: NorthstarMLS as distributed by MLS GRID,MLS#: 7151504
Facts & features
Interior
Bedrooms & bathrooms
- Bedrooms: 4
- Bathrooms: 2
Heating
- Forced Air
Appliances
- Laundry: Lower Level
Features
- Basement: Block,Daylight,Egress Window(s),Finished,Full,Single Tenant Access,Walk-Out Access
Interior area
- Total structure area: 2,772
- Total interior livable area: 2,772 sqft
- Finished area above ground: 1,828
- Finished area below ground: 944
Property
Parking
- Total spaces: 2
- Parking features: Detached Garage, Concrete, Garage, Garage Door Opener, Heated Garage, Insulated Garage, Storage
- Garage spaces: 2
- Has uncovered spaces: Yes
- Details: Garage Dimensions (26x40)
Accessibility
- Accessibility features: None
Features
- Levels: One and One Half
- Patio & porch: Deck
Lot
- Size: 7,666 Square Feet
- Dimensions: 53 x 142
Details
- Foundation area: 944
- Parcel number: 743513015636
- Zoning description: Residential-Multi-Family
Construction
Type & style
- Home type: MultiFamily
- Property subtype: Duplex Up and Down
Condition
- New construction: No
- Year built: 1947
Utilities & green energy
- Electric: Circuit Breakers
- Gas: Natural Gas
- Sewer: City Sewer/Connected
- Water: City Water/Connected
Community & HOA
Community
- Subdivision: Northern Add
HOA
- Amenities included: Laundry
Location
- Region: Rochester
Financial & listing details
- Price per square foot: $126/sqft
- Tax assessed value: $290,200
- Annual tax amount: $4,834
- Date on market: 9/28/2026
- Tenant pays: Electricity
Estimated market value
$344,400
$327,000 - $362,000
$1,679/mo
Price history
| Date | Event | Price |
|---|---|---|
| 10/2/2026 | Listed for sale | $349,500+157%$126/sqft |
Source:  NorthstarMLS as distributed by MLS GRID #7151504 Report a problem NorthstarMLS as distributed by MLS GRID #7151504 Report a problem | ||
| 10/14/2011 | Sold | $136,000+21.4%$49/sqft |
Source:  Lake Superior Area Realtors as distributed by MLS GRID #1696482 Report a problem Lake Superior Area Realtors as distributed by MLS GRID #1696482 Report a problem | ||
| 6/13/2005 | Sold | $112,000$40/sqft |
Source: Public Record Report a problem | ||
Public tax history
| Year | Property taxes | Tax assessment |
|---|---|---|
| 2025 | $4,602 +3.6% | $290,200 +6.1% |
| 2024 | $4,442 | $273,500 -5.8% |
| 2023 | -- | $290,300 +11.9% |
| 2022 | $3,744 +38.8% | $259,500 +15.9% |
| 2021 | $2,698 +4.4% | $223,900 +15.9% |
| 2020 | $2,584 +13.6% | $193,200 +23.9% |
| 2019 | $2,274 +100% | $155,900 -6.5% |
| 2017 | $1,137 +14% | $166,800 +25.5% |
| 2016 | $997 | $132,900 +3.4% |
| 2015 | $997 +1.3% | $128,500 -0.9% |
| 2014 | $984 -43.1% | $129,700 +39.5% |
| 2012 | $1,730 | $93,000 -10% |
| 2011 | -- | $103,300 -2.5% |
| 2010 | $1,078 -0.4% | $106,000 |
| 2008 | $1,082 | $106,000 |
Find assessor info on the county website
Monthly payment
Est. payment
Payment breakdown
Explore the cost of this home by adjusting the details. Changes won't be saved.Climate risks
Neighborhood: Lowertown
Nearby schools
Schools provided by the listing agent
- Elementary: Elton Hills
- Middle: John Adams
- High: John Marshall
Source: NorthstarMLS as distributed by MLS GRID. This data may not be complete. We recommend contacting the local school district to confirm school assignments for this home.
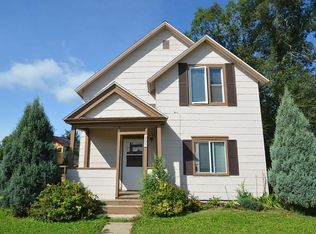
Similar homes
- $330,0004 bd2 ba1.8k sqft1211 9th St NW, Rochester, MN 55901For Sale
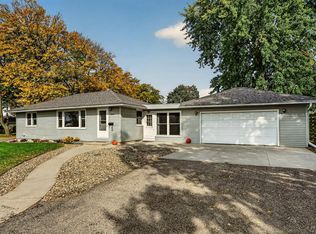
 MLS ID #7157539, Mary Kuehn, Edina Realty Rochester. NorthstarMLS as distributed by MLS GRID
 - $--4 bd2 ba1.4k sqft112 12th St NW, Rochester, MN 55901Auction
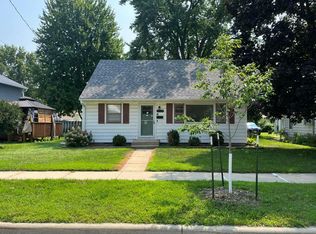 Auction.com 1
 - $369,0005 bd2 ba2.2k sqft403 8 1/2 Ave NW, Rochester, MN 55901For Sale
 MLS ID #7072069, Ann Doring-Archer, Edina Realty Rochester. NorthstarMLS as distributed by MLS GRID
 - $330,0004 bd3 ba2.2k sqft1126 8th Ave NW, Rochester, MN 55901For Sale
 MLS ID #7133177, Jill Priggen, Dwell Realty Group LLC. NorthstarMLS as distributed by MLS GRID
 - $320,0003 bd2 ba2.5k sqft1508 5th Ave NW, Rochester, MN 55901For SaleMLS ID #7148737, Jonah Gehrt, Real Broker, LLC.. NorthstarMLS as distributed by MLS GRID
- $354,9004 bd2 ba2k sqft926 2nd St NW, Rochester, MN 55901For SaleMLS ID #7038954, Travis Brevig, Re/Max Results. NorthstarMLS as distributed by MLS GRID
- $329,9004 bd3 ba2.1k sqft1409 7th Ave NW, Rochester, MN 55901For SaleMLS ID #7134944, Corey Mercer, Jason Mitchell Group. NorthstarMLS as distributed by MLS GRID
- $347,5003 bd2 ba1.4k sqft528 19th St NW, Rochester, MN 55901For SaleMLS ID #7154521, David A Friedline, Edina Realty Rochester. NorthstarMLS as distributed by MLS GRID
- $315,0004 bd2 ba2.1k sqft1409 14th Ave NW, Rochester, MN 55901For SaleMLS ID #7129434, Jake Huglen, Coldwell Banker Realty. NorthstarMLS as distributed by MLS GRID
- $384,0004 bd2 ba2.4k sqft2920 18th Ave NW, Rochester, MN 55901For SaleMLS ID #7080386, Ron Wightman, Wightman-Brock Real Estate Advisors. NorthstarMLS as distributed by MLS GRID
- $380,0004 bd2 ba2.6k sqft2032 13th Ave NW, Rochester, MN 55901For SaleMLS ID #7134694, Thomas Hill, Matik Management. NorthstarMLS as distributed by MLS GRID
- $375,0004 bd2 ba1.7k sqft812 11th St SW, Rochester, MN 55902For SaleMLS ID #7142363, Claire Conway Bartels, Edina Realty Rochester. NorthstarMLS as distributed by MLS GRID
- $364,9004 bd2 ba1.9k sqft2638 Westview Ln NW, Rochester, MN 55901For SaleMLS ID #7134861, Ron Wightman, Wightman-Brock Real Estate Advisors. NorthstarMLS as distributed by MLS GRID
- $309,9004 bd2 ba2.2k sqft1727 30th St NW, Rochester, MN 55901For SaleMLS ID #7144498, David Kinneberg, Re/Max Results. NorthstarMLS as distributed by MLS GRID
- $325,0003 bd2 ba1.9k sqft376 Norseman Ct NW, Rochester, MN 55901For SaleMLS ID #7126731, Susan M Johnson, Re/Max Results. NorthstarMLS as distributed by MLS GRID
- $319,9004 bd2 ba1.6k sqft605 Elton Hills Dr NW, Rochester, MN 55901For SaleMLS ID #7126180, Kyle Swanson, eXp Realty. NorthstarMLS as distributed by MLS GRID
- $349,9005 bd3 ba3.1k sqft1017 19th St NE, Rochester, MN 55906For SaleMLS ID #7142276, Beverly Brewer, Dwell Realty Group LLC. NorthstarMLS as distributed by MLS GRID
- $419,9004 bd2 ba3k sqft2014 Telemark Ct NW, Rochester, MN 55901For SaleMLS ID #7120690, Nikki Miller, Edina Realty Rochester. NorthstarMLS as distributed by MLS GRID
- $419,9006 bd3 ba2.7k sqft2228 Viking Dr NW, Rochester, MN 55901For SaleMLS ID #7150541, David Kinneberg, Re/Max Results. NorthstarMLS as distributed by MLS GRID
- $379,9004 bd2 ba2.2k sqft900 19th Ave NE, Rochester, MN 55906For SaleMLS ID #7127033, Jen Steffes, Edina Realty Rochester. NorthstarMLS as distributed by MLS GRID
