A rare opportunity to own one of Rochester's truly distinctive historic residences, where timeless architecture, exceptional character, and unique amenities come together in an unforgettable setting. Located within a celebrated historic district added to the National Register of Historic Places in 1990 and further protected through local historic landmark designation, this remarkable property offers a sense of history and craftsmanship that simply cannot be replicated.
Thoughtfully designed living spaces showcase the home's architectural character while offering the comfort and functionality expected for today's lifestyle. Among its most extraordinary features is fully heated, attached greenhouse is an exceptional year-round space for gardening, entertaining, or creating a private botanical retreat just steps from the home.
Rich in history and filled with one-of-a-kind details, this exceptional residence offers discerning buyers the opportunity to own an important piece of Rochester's architectural heritage while enjoying home that is as distinctive as it is beautiful.
Active
Price cut: $20K (9/29)
$930,000
814 10th Ave SW, Rochester, MN 55902
4beds
2,996sqft
Single Family
Built in 1921
0.36 Acres Lot
$-- Zestimate®
$310/sqft
$-- HOA
What's special
Exceptional characterTimeless architectureOne-of-a-kind detailsFully heated attached greenhouse
- 57 days
- 1,040
- 74
Zillow last checked:
Listing updated:
Listed by:
Melissa Barbour 507-398-3909,
Edina Realty Rochester
Source: NorthstarMLS as distributed by MLS GRID,MLS#: 7132527
Facts & features
Interior
Bedrooms & bathrooms
- Bedrooms: 4
- Bathrooms: 4
- Full bathrooms: 2
- 3/4 bathrooms: 1
- 1/2 bathrooms: 1
Bedroom
- Level: Upper
- Area: 169 Square Feet
- Dimensions: 13x13
Bedroom 2
- Level: Upper
- Area: 169 Square Feet
- Dimensions: 13x13
Bedroom 3
- Level: Upper
- Area: 90 Square Feet
- Dimensions: 10x9
Bedroom 4
- Level: Upper
- Area: 90 Square Feet
- Dimensions: 10x9
Bedroom 5
- Level: Lower
- Area: 64 Square Feet
- Dimensions: 8x8
Den
- Level: Main
- Area: 120 Square Feet
- Dimensions: 15x8
Dining room
- Level: Main
- Area: 192 Square Feet
- Dimensions: 12x16
Family room
- Level: Lower
- Area: 253 Square Feet
- Dimensions: 23x11
Kitchen
- Level: Main
- Area: 391 Square Feet
- Dimensions: 17x23
Living room
- Level: Main
- Area: 325 Square Feet
- Dimensions: 25x13
Sun room
- Level: Main
- Area: 160 Square Feet
- Dimensions: 16x10
Heating
- Forced Air, Fireplace(s), Hot Water
Cooling
- Central Air
Appliances
- Included: Cooktop, Dishwasher, Disposal, Dryer, Exhaust Fan, Humidifier, Microwave, Range, Refrigerator, Washer, Water Softener Owned
Features
- Basement: Block
- Number of fireplaces: 2
- Fireplace features: Family Room, Gas, Living Room
Interior area
- Total structure area: 3,726
- Total interior livable area: 2,996 sqft
- Finished area above ground: 2,396
- Finished area below ground: 600
Property
Parking
- Total spaces: 2
- Parking features: Attached, Tuckunder Garage
- Attached garage spaces: 2
Accessibility
- Accessibility features: None
Features
- Levels: Two
- Stories: 2
- Fencing: Full
Lot
- Size: 0.36 Acres
- Dimensions: 100 x 155
- Features: Tree Coverage - Heavy
Details
- Foundation area: 1330
- Parcel number: 640232024875
- Zoning description: Residential-Single Family
Construction
Type & style
- Home type: SingleFamily
- Property subtype: Single Family
Condition
- New construction: No
- Year built: 1921
Utilities & green energy
- Gas: Natural Gas
- Sewer: City Sewer/Connected
- Water: City Water/Connected
Community & HOA
Community
- Subdivision: Williams Healy & Corn-Outlots
HOA
- Has HOA: No
Location
- Region: Rochester
Financial & listing details
- Price per square foot: $310/sqft
- Tax assessed value: $812,500
- Annual tax amount: $12,150
- Date on market: 8/24/2026
Estimated market value
Not available
Estimated sales range
Not available
Not available
Price history
| Date | Event | Price |
|---|---|---|
| 9/29/2026 | Price change | $930,000-2.1%$310/sqft |
Source:  NorthstarMLS as distributed by MLS GRID #7132527 Report a problem NorthstarMLS as distributed by MLS GRID #7132527 Report a problem | ||
| 8/24/2026 | Listed for sale | $950,000+31%$317/sqft |
Source: NorthstarMLS as distributed by MLS GRID #7132527 Report a problem | ||
| 5/5/2021 | Sold | $725,000$242/sqft |
Source: NorthstarMLS as distributed by MLS GRID #5724211 Report a problem | ||
| 5/8/2020 | Listing removed | $725,000$242/sqft |
Source: Edina Realty, Inc., a Berkshire Hathaway affiliate #5486201 Report a problem | ||
| 3/7/2020 | Listed for sale | $725,000+11.5%$242/sqft |
Source: Edina Realty, Inc., a Berkshire Hathaway affiliate #5486201 Report a problem | ||
| 12/22/2017 | Sold | $650,000$217/sqft |
Source: NorthstarMLS as distributed by MLS GRID #5121641 Report a problem | ||
| 10/10/2017 | Pending sale | $650,000$217/sqft |
Source: Edina Realty, Inc., a Berkshire Hathaway affiliate #4083356 Report a problem | ||
| 10/2/2017 | Listed for sale | $650,000+45.7%$217/sqft |
Source: Edina Realty Rochester #4083356 Report a problem | ||
| 7/16/2012 | Sold | $446,000+1.6%$149/sqft |
Source:  Lake Superior Area Realtors as distributed by MLS GRID #1787078 Report a problem Lake Superior Area Realtors as distributed by MLS GRID #1787078 Report a problem | ||
| 4/7/2012 | Listed for sale | $439,000+75.6%$147/sqft |
Source: Coldwell Banker At Your Service Realty, Ltd. #4036359 Report a problem | ||
| 8/24/2004 | Sold | $250,000$83/sqft |
Source: Agent Provided Report a problem | ||
Public tax history
| Year | Property taxes | Tax assessment |
|---|---|---|
| 2025 | $11,245 +27.4% | $812,500 +7.9% |
| 2024 | $8,826 | $752,800 +13.2% |
| 2023 | -- | $665,300 +15% |
| 2022 | $7,066 +6.3% | $578,500 +13.1% |
| 2021 | $6,646 +1.1% | $511,300 +6% |
| 2020 | $6,576 +4.9% | $482,500 +10% |
| 2019 | $6,268 | $438,600 +16.6% |
| 2017 | $6,268 +40.9% | $376,100 +23.9% |
| 2016 | $4,448 | $303,500 +21.9% |
| 2015 | $4,448 +18.8% | $249,000 +2.7% |
| 2014 | $3,744 +11.1% | $242,500 |
| 2012 | $3,370 | $242,500 -5.5% |
| 2011 | -- | $256,500 +2.3% |
| 2010 | $3,058 -0.4% | $250,700 0% |
| 2008 | $3,070 | $250,800 |
Find assessor info on the county website
Monthly payment
Est. payment
Payment breakdown
Explore the cost of this home by adjusting the details. Changes won't be saved.Climate risks
Neighborhood: Historic Southwest
Nearby schools
Schools provided by the listing agent
- Elementary: Folwell
- Middle: John Adams
- High: Mayo
Source: NorthstarMLS as distributed by MLS GRID. This data may not be complete. We recommend contacting the local school district to confirm school assignments for this home.
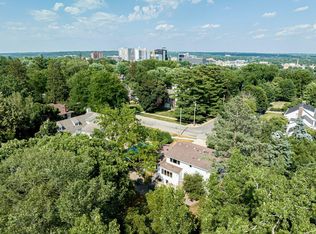
Similar homes
- $950,0005 bd4 ba3.6k sqft1118 Plummer Cir SW, Rochester, MN 55902For Sale

 MLS ID #7060683, Adam Howell, Coldwell Banker Realty. NorthstarMLS as distributed by MLS GRID
 - $889,0004 bd3 ba3.1k sqft2221 Hillside Ln SW, Rochester, MN 55902For Sale
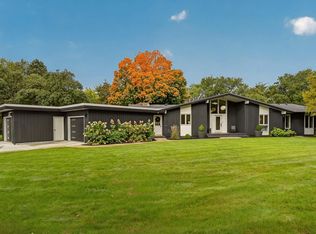 MLS ID #7151536, Wendy Byers-Danen, Edina Realty Rochester. NorthstarMLS as distributed by MLS GRID
 - $850,0005 bd4 ba2.8k sqft1810 Mayowood Rd SW, Rochester, MN 55902For Sale
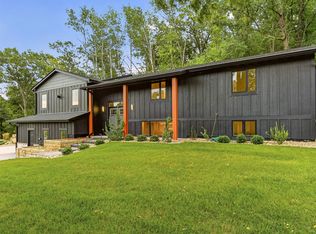 MLS ID #7149585, Jadee Hegland, Dwell Realty Group LLC. NorthstarMLS as distributed by MLS GRID
 - $899,9006 bd4 ba4k sqft2930 4th St SW, Rochester, MN 55902For Sale
 MLS ID #7153577, Trina Solano, Edina Realty Rochester. NorthstarMLS as distributed by MLS GRID
 - $625,0004 bd4 ba2.8k sqft1424 Windsor Chase Dr SW, Rochester, MN 55902For SaleMLS ID #7160943, Robin Gwaltney, Re/Max Results. NorthstarMLS as distributed by MLS GRID
- $850,0004 bd3 ba3.6k sqft2631 Hawk Hill Ln SW, Rochester, MN 55902For SaleMLS ID #7153732, Robin Gwaltney, Re/Max Results. NorthstarMLS as distributed by MLS GRID
- $875,0004 bd4 ba3.9k sqft2098 Hagen Ln SW, Rochester, MN 55902For SaleMLS ID #7131651, Staci Amundson, Re/Max Results. NorthstarMLS as distributed by MLS GRID
- $699,0004 bd3 ba3k sqft827-10 1/2 St SW, Rochester, MN 55902For SaleMLS ID #7067316, Hanan Absah, Coldwell Banker Realty. NorthstarMLS as distributed by MLS GRID
- $800,0005 bd4 ba3.9k sqft3015 Valleywood Dr SW, Rochester, MN 55902For SaleMLS ID #7136226, Phillip Thomas, Re/Max Results. NorthstarMLS as distributed by MLS GRID
- $699,9004 bd4 ba3.5k sqft2418 5th St SW, Rochester, MN 55902For SaleMLS ID #7097573, Donna Johanns, Edina Realty Rochester. NorthstarMLS as distributed by MLS GRID
- $538,9004 bd3 ba2.7k sqft2042 Baihly Estates Ln SW, Rochester, MN 55902For SaleMLS ID #7150986, Tiffany Grzanek, RE/MAX Advantage Plus. NorthstarMLS as distributed by MLS GRID
- $499,9004 bd4 ba3.1k sqft1915 Folwell Dr SW, Rochester, MN 55902For SaleMLS ID #7155029, Trudi Westberg, Keller Williams Premier Realty. NorthstarMLS as distributed by MLS GRID
- $789,9006 bd4 ba4.1k sqft3019 Thaddeus Rd SW, Rochester, MN 55902For SaleMLS ID #7143711, Jim Miner, Plaza Realty of Rochester,Inc.. NorthstarMLS as distributed by MLS GRID
- $699,9005 bd4 ba3.1k sqft3010 Fox Valley Dr SW, Rochester, MN 55902For SaleMLS ID #7095446, Marion Kleinberg, Edina Realty Rochester. NorthstarMLS as distributed by MLS GRID
- $517,2503 bd3 ba3.4k sqft1812 7th St SW, Rochester, MN 55902For SaleMLS ID #7134440, Jeffrey Coleman, Real Broker, LLC.. NorthstarMLS as distributed by MLS GRID
- $529,0005 bd4 ba3.2k sqft1440 Woodland Dr SW, Rochester, MN 55902For SaleMLS ID #7112905, Teresa Chapman, Re/Max Results. NorthstarMLS as distributed by MLS GRID
- $589,0004 bd4 ba3.2k sqft1321 Woodland Dr SW, Rochester, MN 55902For SaleMLS ID #7092145, Kara Gyarmaty, Edina Realty Rochester. NorthstarMLS as distributed by MLS GRID
- $999,9005 bd5 ba4.1k sqft4066 Autumn Lake Ct SW, Rochester, MN 55902For SaleMLS ID #7041124, Nita Khosla, Edina Realty Rochester. NorthstarMLS as distributed by MLS GRID
- $625,0005 bd5 ba3.7k sqft1408 Woodland Dr SW, Rochester, MN 55902For SaleMLS ID #7119627, Rami Hansen, Edina Realty Rochester. NorthstarMLS as distributed by MLS GRID
