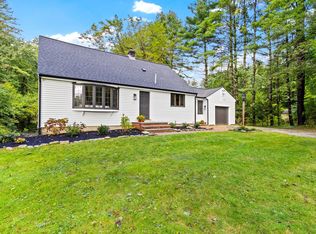
Discover privacy, space, and modern comfort in this stunning 3-bedroom, 3-bath contemporary home set on more than five scenic acres in desirable area of Bolton on the Harvard line. Inside, soaring ceilings, abundant skylights, and an open-concept floor plan create a bright, airy atmosphere ideal for both everyday living and entertaining. The living area includes two story family room with fireplace and dining area. The upgraded kitchen features cherry cabinets, quartz counters and stainless steel appliances. Includes first floor primary w/ bath and and additional en suite on second floor with lofted area for flexible use. Enjoy the beauty of every season from the inviting conservatory with cathedral ceiling and skylights, screened porch/gazebo or relaxing in the outdoor hot tub. The expansive fenced-in yard offers plenty of room for pets, recreation, gardening, and outdoor gatherings.Car enthusiasts, hobbyists, and those needing extra storage will appreciate garage parking for up to four vehicles. The detached garage also features finished bonus space above—perfect for a home office, studio, gym, media room, or guest retreat.A rare opportunity to enjoy contemporary design, versatile living space, and peaceful acreage in the heart of Nashoba Valley.
Pending
$820,000
82 Corn Rd, Bolton, MA 01740
3beds
1,993sqft
Single Family Residence
Built in 1989
5.25 Acres Lot
$866,800 Zestimate®
$411/sqft
$-- HOA
What's special
Upgraded kitchenDining areaOutdoor hot tubStainless steel appliancesCherry cabinetsSoaring ceilingsAbundant skylights
- 11 days
- 30
- 1
Likely to sell faster than
Zillow last checked:
Listing updated:
Listed by:
Landry & Co. Realty Group 508-572-2830,
REMAX Executive Realty 508-872-3113,
Karen Landry 508-572-2830
Source: MLS PIN,MLS#: 73573712
Facts & features
Interior
Bedrooms & bathrooms
- Bedrooms: 3
- Bathrooms: 3
- Full bathrooms: 3
Primary bedroom
- Features: Bathroom - Full, Closet
- Level: First
- Area: 350
- Dimensions: 25 x 14
Bedroom 2
- Features: Flooring - Hardwood
- Level: First
- Area: 120
- Dimensions: 12 x 10
Bedroom 3
- Features: Bathroom - Full, Flooring - Wall to Wall Carpet
- Level: Second
- Area: 204
- Dimensions: 17 x 12
Primary bathroom
- Features: Yes
Bathroom 1
- Features: Bathroom - Full, Flooring - Stone/Ceramic Tile, Jacuzzi / Whirlpool Soaking Tub
- Level: First
Bathroom 2
- Features: Bathroom - Full, Flooring - Stone/Ceramic Tile
- Level: First
Bathroom 3
- Features: Bathroom - Full, Skylight, Flooring - Stone/Ceramic Tile
- Level: Second
Dining room
- Features: Cathedral Ceiling(s), Flooring - Stone/Ceramic Tile, Open Floorplan
- Level: First
- Area: 156
- Dimensions: 12 x 13
Family room
- Features: Skylight, Ceiling Fan(s), Flooring - Stone/Ceramic Tile, Exterior Access, Slider
- Level: First
- Area: 286
- Dimensions: 22 x 13
Kitchen
- Features: Flooring - Stone/Ceramic Tile, Countertops - Stone/Granite/Solid, Cabinets - Upgraded
- Level: First
- Area: 140
- Dimensions: 14 x 10
Living room
- Features: Cathedral Ceiling(s), Ceiling Fan(s), Flooring - Stone/Ceramic Tile, Open Floorplan
- Level: First
- Area: 216
- Dimensions: 18 x 12
Heating
- Baseboard, Oil, Propane
Cooling
- None
Appliances
- Included: Water Heater, Range, Dishwasher, Microwave, Refrigerator, Plumbed For Ice Maker
- Laundry: First Floor, Electric Dryer Hookup, Washer Hookup
Features
- Loft, Bonus Room
- Flooring: Tile, Carpet, Hardwood, Flooring - Wall to Wall Carpet, Flooring - Hardwood
- Doors: Insulated Doors
- Windows: Insulated Windows, Screens
- Basement: Full
- Number of fireplaces: 1
- Fireplace features: Living Room
Interior area
- Total structure area: 1,993
- Total interior livable area: 1,993 sqft
- Finished area above ground: 1,993
Property
Parking
- Total spaces: 10
- Parking features: Detached, Under, Garage Door Opener, Shared Driveway, Off Street
- Attached garage spaces: 4
- Uncovered spaces: 6
Features
- Patio & porch: Porch - Enclosed, Deck
- Exterior features: Porch - Enclosed, Deck, Rain Gutters, Hot Tub/Spa, Screens, Fenced Yard
- Has spa: Yes
- Spa features: Private
- Fencing: Fenced
Lot
- Size: 5.25 Acres
- Features: Wooded
Details
- Parcel number: M:006D B:0000 L:0078,1472223
- Zoning: R1
Construction
Type & style
- Home type: SingleFamily
- Architectural style: Contemporary
- Property subtype: Single Family Residence
Materials
- Frame
- Foundation: Concrete Perimeter
- Roof: Shingle
Condition
- Year built: 1989
Utilities & green energy
- Electric: Circuit Breakers, 200+ Amp Service, Generator Connection
- Sewer: Private Sewer
- Water: Private
- Utilities for property: for Gas Oven, for Electric Dryer, Washer Hookup, Icemaker Connection, Generator Connection
Community & HOA
Community
- Features: Park, Walk/Jog Trails, Golf, Conservation Area, Highway Access
HOA
- Has HOA: No
Location
- Region: Bolton
Financial & listing details
- Price per square foot: $411/sqft
- Tax assessed value: $758,600
- Annual tax amount: $12,608
- Date on market: 10/4/2026
Estimated market value
$866,800
$823,000 - $910,000
$3,633/mo
Price history
| Date | Event | Price |
|---|---|---|
| 9/20/2026 | Pending sale | $820,000$411/sqft |
Source: MLS PIN #73573712 Report a problem | ||
| 9/15/2026 | Contingent | $820,000$411/sqft |
Source: MLS PIN #73573712 Report a problem | ||
| 9/9/2026 | Listed for sale | $820,000+1.2%$411/sqft |
Source: MLS PIN #73573712 Report a problem | ||
| 6/16/2022 | Sold | $810,000+11.7%$406/sqft |
Source: MLS PIN #72967243 Report a problem | ||
| 4/25/2022 | Contingent | $725,000$364/sqft |
Source: MLS PIN #72967243 Report a problem | ||
| 4/20/2022 | Listed for sale | $725,000+42.2%$364/sqft |
Source: MLS PIN #72967243 Report a problem | ||
| 7/21/2017 | Sold | $510,000-0.8%$256/sqft |
Source: Public Record Report a problem | ||
| 5/21/2017 | Pending sale | $514,000$258/sqft |
Source: Red Door Realty #72147768 Report a problem | ||
| 5/8/2017 | Price change | $514,000-1.2%$258/sqft |
Source: Red Door Realty #72147768 Report a problem | ||
| 5/3/2017 | Listed for sale | $520,000$261/sqft |
Source: Red Door Realty #72147768 Report a problem | ||
| 4/24/2017 | Pending sale | $520,000$261/sqft |
Source: Red Door Realty #72147768 Report a problem | ||
| 4/19/2017 | Listed for sale | $520,000+160%$261/sqft |
Source: Red Door Realty #72147768 Report a problem | ||
| 1/25/1993 | Sold | $200,000$100/sqft |
Source: Public Record Report a problem | ||
Public tax history
| Year | Property taxes | Tax assessment |
|---|---|---|
| 2025 | $12,608 +5.4% | $758,600 +3.1% |
| 2024 | $11,959 +2% | $735,500 +9.8% |
| 2023 | $11,720 +8.9% | $669,700 +23.6% |
| 2022 | $10,764 +5.4% | $541,700 +10.6% |
| 2021 | $10,217 -0.3% | $489,800 -2.5% |
| 2020 | $10,248 +1.9% | $502,600 +2.3% |
| 2019 | $10,061 +10.5% | $491,500 +11.6% |
| 2018 | $9,103 -1.6% | $440,600 +1% |
| 2017 | $9,252 +4.7% | $436,400 +3.3% |
| 2016 | $8,837 +5.4% | $422,600 +5.7% |
| 2015 | $8,386 +2.1% | $399,700 +3.1% |
| 2014 | $8,215 +3.1% | $387,500 +1.9% |
| 2013 | $7,967 -0.9% | $380,100 -6.5% |
| 2012 | $8,041 +0.8% | $406,500 -1.1% |
| 2011 | $7,980 +3.6% | $410,900 -6.1% |
| 2010 | $7,704 +15.4% | $437,500 +4.3% |
| 2009 | $6,674 -1.4% | $419,500 -6.7% |
| 2008 | $6,769 +4.3% | $449,800 -2.5% |
| 2007 | $6,487 +7.7% | $461,400 +3.9% |
| 2006 | $6,023 +42% | $444,200 +46.3% |
| 2005 | $4,243 +5.5% | $303,700 |
| 2004 | $4,021 +14.8% | $303,700 +10.3% |
| 2003 | $3,503 -3.4% | $275,400 +21.9% |
| 2001 | $3,627 +30.4% | $226,000 +35.4% |
| 1997 | $2,781 | $166,900 |
Find assessor info on the county website
Monthly payment
Est. payment
Payment breakdown
Explore the cost of this home by adjusting the details. Changes won't be saved.Climate risks
Neighborhood: 01740
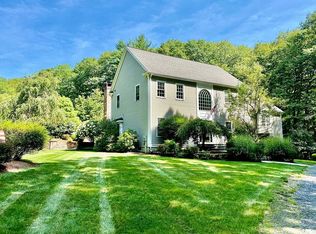
Similar homes
- $799,0003 bd2 ba1.8k sqft131 Warren Ave, Harvard, MA 01451For Sale
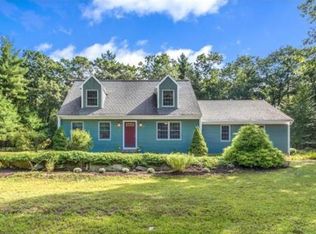
 MLS ID #73568469, Kotlarz Group, Keller Williams Realty Boston Northwest. MLS PIN
 - $699,9003 bd2 ba2.4k sqft3 Sargent Rd, Bolton, MA 01740For Sale
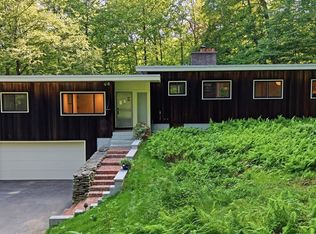
 MLS ID #73561339, Emma Weisman, Keller Williams Realty North Central. MLS PIN
 - $875,0004 bd3 ba2k sqft3 Eldridge Rd, Harvard, MA 01451For Sale
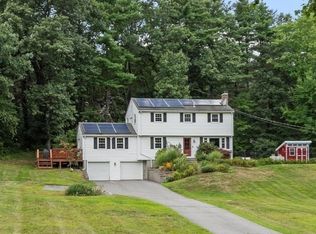 MLS ID #73567964, Jennifer Gavin, Coldwell Banker Realty - Concord. MLS PIN
 - $749,0003 bd2 ba2.2k sqft217 Hudson Rd, Stow, MA 01775For Sale
 MLS ID #73586033, Jennifer Gero, Keller Williams Realty Boston Northwest. MLS PIN
