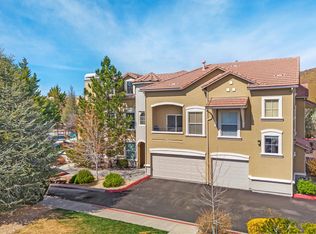
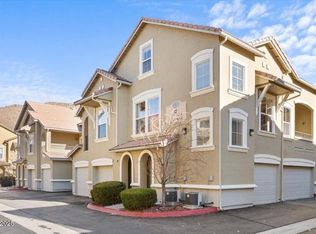
Perched in the Last Building and Set Apart as an End Unit, this Residence Captures Stunning Mountain Views from Multiple Vantage Points. Impeccably Maintained, The Home offers a Fresh, Inviting Atmosphere with Generous Natural Light and a Layout Designed for both Comfort and Style. The Unique Location Enhances the Sense of Openness and Tranquility, making this home a Standout Opportunity for anyone Seeking Beauty, Privacy, and Ease of Living. This Exceptional Townhome features a Functional Two Car Garage Complete with built in Shelving and Storage. Inside you will find Two Ensuite Bedrooms providing Ultimate Privacy, Alongside a Spacious Loft that offers Endless Possibilities for a Flexible Living or Work Space. Close to Shopping, Medical, Hiking Paths and Lake Tahoe is only 25 Minutes away for all Your Outdoor Dreams.
Active
$474,900
9050 Double R Blvd APT 524, Reno, NV 89521
2beds
1,477sqft
Townhouse
Built in 2003
2,613 Square Feet Lot
$-- Zestimate®
$322/sqft
$270/mo HOA
What's special
Fresh inviting atmosphereGenerous natural light
- 1 day
- 147
- 11
Zillow last checked:
Listing updated:
Listed by:
Cindy Brenner S.174239 775-830-1587,
Haute Properties NV
Source: NNRMLS,MLS#: 260012401
Facts & features
Interior
Bedrooms & bathrooms
- Bedrooms: 2
- Bathrooms: 2
- Full bathrooms: 2
Heating
- Forced Air, Natural Gas
Cooling
- Central Air
Appliances
- Included: Dishwasher, Disposal, Gas Range, Microwave, Oven, Refrigerator, Washer
- Laundry: Laundry Room, Shelves
Features
- Ceiling Fan(s), High Ceilings, Loft, Pantry, Walk-In Closet(s)
- Flooring: Carpet
- Windows: Blinds, Double Pane Windows, Vinyl Frames
- Number of fireplaces: 1
- Fireplace features: Gas
- Common walls with other units/homes: 2+ Common Walls,No One Above
Interior area
- Total structure area: 1,477
- Total interior livable area: 1,477 sqft
Video & virtual tour
Property
Parking
- Total spaces: 2
- Parking features: Attached, Garage, Garage Door Opener
- Attached garage spaces: 2
Features
- Levels: Two
- Stories: 2
- Patio & porch: Patio
- Exterior features: Balcony, Rain Gutters
- Spa features: None
- Fencing: Full
- Has view: Yes
- View description: City, Mountain(s), Valley
Lot
- Size: 2,613 Square Feet
- Features: Landscaped, Level
Details
- Additional structures: None
- Parcel number: 16436227
- Zoning: MF14
Construction
Type & style
- Home type: Townhouse
- Property subtype: Townhouse
- Attached to another structure: Yes
Materials
- Stucco
- Foundation: Slab
- Roof: Pitched,Tile
Condition
- New construction: No
- Year built: 2003
Utilities & green energy
- Sewer: Public Sewer
- Water: Public
- Utilities for property: Electricity Connected, Internet Connected, Natural Gas Connected, Phone Available, Water Connected, Cellular Coverage
Community & HOA
Community
- Security: Fire Sprinkler System, Smoke Detector(s)
- Subdivision: Palisades North Condominiums
HOA
- Has HOA: Yes
- Amenities included: Gated, Landscaping, Parking, Pool, Spa/Hot Tub
- Services included: Maintenance Grounds, Maintenance Structure, Snow Removal
- HOA fee: $270 monthly
- HOA name: Associa Sierra North
Location
- Region: Reno
Financial & listing details
- Price per square foot: $322/sqft
- Annual tax amount: $2,885
- Date on market: 9/25/2026
- Cumulative days on market: 2 days
- Listing terms: 1031 Exchange,Cash,Relocation Property,VA Loan
Estimated market value
Not available
Estimated sales range
Not available
Not available
Price history
| Date | Event | Price |
|---|---|---|
| 9/25/2026 | Listed for sale | $474,900$322/sqft |
Source:  NNRMLS #260012401 Report a problem NNRMLS #260012401 Report a problem | ||
Public tax history
Tax history is unavailable.
Monthly payment
Est. payment
Payment breakdown
Explore the cost of this home by adjusting the details. Changes won't be saved.Climate risks
Neighborhood: Double R
Nearby schools
Schools provided by the listing agent
- Elementary: Donner Springs
- Middle: Depoali
- High: Damonte
Source: NNRMLS. This data may not be complete. We recommend contacting the local school district to confirm school assignments for this home.
Similar homes
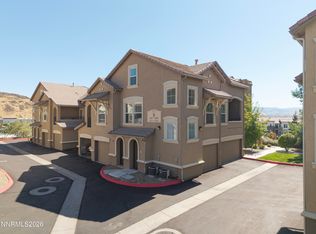
- $470,0002 bd2 ba1.4k sqft9050 Double R Blvd APT 521, Reno, NV 89521Active
 MLS ID #260012169, Karen Cornell, Ferrari-Lund Real Estate Reno. NNRMLS
 - $509,9002 bd2 ba1.2k sqft9765 Ripple Way, Reno, NV 89521Active
 MLS ID #260012338, The Dees Group, Dickson Realty - Caughlin. NNRMLS
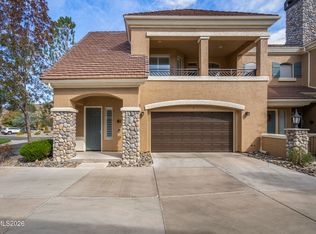
 - $499,5002 bd2 ba1.5k sqft9900 Wilbur May Pkwy #1203, Reno, NV 89523Active
 MLS ID #260012398, Terri Cole, Coldwell Banker Select Mt Rose. NNRMLS
 - $459,9993 bd3 ba1.5k sqft7541 Young Cir, Reno, NV 89511Active
 MLS ID #260012265, Alfyn Gestoso, Hello Real Estate Center. NNRMLS
 - $475,0003 bd3 ba1.5k sqft1865 Stetson Dr, Reno, NV 89521ActiveMLS ID #260011891, Ivy Cohen, Dickson Realty - Sparks. NNRMLS
- $450,0002 bd2 ba1.3k sqft1888 Sea Horse Rd #A, Reno, NV 89521ActiveMLS ID #260012239, Jason Lococo, Dickson Realty - Gardnerville. NNRMLS
- $465,0003 bd3 ba1.4k sqft7530 Wheeldale Cir, Reno, NV 89511ActiveMLS ID #260012419, J.D. Drakulich, Dickson Realty - Downtown. NNRMLS
- $370,0002 bd2 ba1k sqft900 S South Meadows Pkwy APT 3611, Reno, NV 89521ActiveMLS ID #260012362, Lindsay Clarke, RE/MAX Professionals-Reno. NNRMLS
- $605,0003 bd2 ba1.7k sqft1440 Wild Wolf Way, Reno, NV 89521ActiveMLS ID #260012326, Melissa Meneses, RE/MAX Professionals-Carson. NNRMLS
- $625,0003 bd2 ba1.4k sqft10380 Rosemount Dr, Reno, NV 89521ActiveMLS ID #260012349, Soni Jackson, Sierra Sotheby's International. NNRMLS
- $429,5002 bd2 ba1.3k sqft1828 Wind Ranch Rd Unit C, Reno, NV 89521ActiveMLS ID #260009863, Louie Damonte III, Ferrari-Lund Real Estate South. NNRMLS
- $499,9002 bd3 ba1.8k sqft1974 Villa Way S, Reno, NV 89509ActiveMLS ID #260012254, Devin Scruggs, Dickson Realty - Caughlin. NNRMLS
- $435,0002 bd2 ba1.1k sqft900 S Meadows Pkwy APT 1922, Reno, NV 89521ActiveMLS ID #260010710, Mignon Lagatta, Haven Collective Realty. NNRMLS
- $550,0003 bd2 ba1.5k sqft900 S Meadows Pkwy APT 3721, Reno, NV 89521ActiveMLS ID #260011996, Jaime Moore, Redfin. NNRMLS
- $419,0002 bd3 ba1.1k sqft4062 Snowshoe Ln, Reno, NV 89502ActiveMLS ID #260011828, Kathy Wilson, Coldwell Banker Select Reno. NNRMLS
- $440,0002 bd2 ba1.1k sqft900 S Meadows Pkwy APT 4923, Reno, NV 89521ActiveMLS ID #260008477, Karina Johnson, RE/MAX Gold. NNRMLS
- $655,0003 bd2 ba1.7k sqft1640 Ghettis Way, Reno, NV 89521ActiveMLS ID #260012196, Steve Guttman, Ultimate Realty, LLC. NNRMLS
- $546,0003 bd3 ba1.8k sqft1849 Resistol Dr, Reno, NV 89521ActiveMLS ID #260009988, Johanna Summersett, BHG Drakulich Realty. NNRMLS
- $529,5003 bd3 ba2.1k sqft9900 Wilbur May Parkway APT 1106, Reno, NV 89521ActiveMLS ID #260011691, Linda Meissen, RE/MAX Gold. NNRMLS
