Welcome to 97 Timber Ridge Drive, a move-in-ready home offering space, comfort, and a peaceful neighborhood setting. Built in 2021, this beautifully maintained 3-bedroom, 3-bath home features a bright, open layout with a spacious kitchen, dining area, comfortable living room, and additional flexible space perfect for a breakfast nook, office, or play area. Upstairs, the primary suite includes a private bath and walk-in closet, along with two additional bedrooms and conveniently located laundry. Enjoy the landscaped yard, above-ground pool, two-car garage, and plenty of basement storage. Walking and hiking trails just across the street make it easy to enjoy the outdoors, while downtown Milford, shopping, dining, and commuter routes are only minutes away. A wonderful opportunity to settle into the desirable Timber Ridge neighborhood! Book your private showing today!
Pending
$625,000
97 Timber Ridge Dr, Milford, NH 03055
3beds
1,908sqft
Single Family Residence
Built in 2021
0.69 Acres Lot
$625,400 Zestimate®
$328/sqft
$-- HOA
What's special
Two-car garageLandscaped yardAbove-ground poolAdditional flexible spaceBright open layoutPlenty of basement storageTwo additional bedrooms
- 28 days
- 125
- 8
Zillow last checked:
Listing updated:
Listed by:
Iris Muench 603-845-9444,
Jill & Co. Realty Group 603-275-0487
Source: MLS PIN,MLS#: 73570625
Facts & features
Interior
Bedrooms & bathrooms
- Bedrooms: 3
- Bathrooms: 3
- Full bathrooms: 2
- 1/2 bathrooms: 1
Heating
- Forced Air, Propane
Cooling
- Central Air
Appliances
- Included: Water Heater, Range, Dishwasher, Microwave, Refrigerator, Washer, Dryer
Features
- Internet Available - Unknown
- Doors: Storm Door(s)
- Basement: Full,Walk-Out Access,Garage Access,Bulkhead
- Has fireplace: No
Interior area
- Total structure area: 1,908
- Total interior livable area: 1,908 sqft
- Finished area above ground: 1,908
Property
Parking
- Total spaces: 8
- Parking features: Attached, Under, Off Street, Paved
- Attached garage spaces: 2
- Uncovered spaces: 6
Features
- Patio & porch: Porch, Deck, Deck - Composite
- Exterior features: Porch, Deck, Deck - Composite, Pool - Above Ground, Rain Gutters, Storage, Sprinkler System, Fruit Trees, Garden, Stone Wall
- Has private pool: Yes
- Pool features: Above Ground
- Fencing: Fenced/Enclosed
Lot
- Size: 0.69 Acres
- Features: Sloped
Details
- Parcel number: M:51 B:26 L:142,1154711
- Zoning: R
Construction
Type & style
- Home type: SingleFamily
- Architectural style: Colonial,Garrison
- Property subtype: Single Family Residence
Materials
- Frame
- Foundation: Concrete Perimeter
- Roof: Shingle
Condition
- Year built: 2021
Utilities & green energy
- Electric: Generator, 200+ Amp Service
- Sewer: Private Sewer
- Water: Public
Community & HOA
Community
- Features: Shopping, Pool, Walk/Jog Trails, Bike Path, Conservation Area, Highway Access, Public School
HOA
- Has HOA: No
Location
- Region: Milford
Financial & listing details
- Price per square foot: $328/sqft
- Tax assessed value: $386,400
- Annual tax amount: $10,019
- Date on market: 9/28/2026
- Road surface type: Paved
Estimated market value
$625,400
$594,000 - $657,000
$3,661/mo
Price history
| Date | Event | Price |
|---|---|---|
| 9/2/2026 | Pending sale | $625,000$328/sqft |
Source:  PrimeMLS #5106283 Report a problem PrimeMLS #5106283 Report a problem | ||
| 8/22/2026 | Listed for sale | $625,000-8.8%$328/sqft |
Source: PrimeMLS #5106283 Report a problem | ||
| 4/17/2026 | Listing removed | $685,000$359/sqft |
Source: PrimeMLS #5074315 Report a problem | ||
| 3/27/2026 | Price change | $685,000-1.4%$359/sqft |
Source: PrimeMLS #5074315 Report a problem | ||
| 3/4/2026 | Price change | $695,000-0.7%$364/sqft |
Source: PrimeMLS #5074315 Report a problem | ||
| 2/15/2026 | Price change | $699,900-0.7%$367/sqft |
Source: PrimeMLS #5074315 Report a problem | ||
| 2/5/2026 | Price change | $705,000-1.4%$369/sqft |
Source: PrimeMLS #5074315 Report a problem | ||
| 1/18/2026 | Listed for sale | $715,000+84.5%$375/sqft |
Source: PrimeMLS #5074315 Report a problem | ||
| 3/8/2021 | Sold | $387,600$203/sqft |
Source: Public Record Report a problem | ||
Public tax history
| Year | Property taxes | Tax assessment |
|---|---|---|
| 2024 | $9,146 +6.8% | $386,400 |
| 2023 | $8,566 +7.6% | $386,400 +0.9% |
| 2022 | $7,960 +3.2% | $382,900 |
| 2021 | $7,715 +413.6% | $382,900 +546.8% |
| 2020 | $1,502 -2.3% | $59,200 |
| 2019 | $1,537 +195.6% | $59,200 +232.6% |
| 2018 | $520 -0.6% | $17,800 |
| 2017 | $523 +1.6% | $17,800 |
| 2016 | $515 | $17,800 |
Find assessor info on the county website
Monthly payment
Est. payment
Payment breakdown
Explore the cost of this home by adjusting the details. Changes won't be saved.Climate risks
Neighborhood: 03055
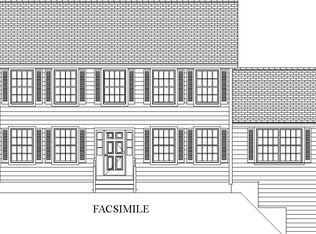
Similar homes
- $650,0003 bd2 ba2.6k sqft118 Boynton Hill Road, Milford, NH 03055Active
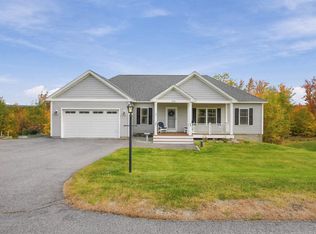 MLS ID #5115157, Jan Racine. PrimeMLS
 - $500,0003 bd3 ba1.9k sqft25 Purgatory Road, Milford, NH 03055Active
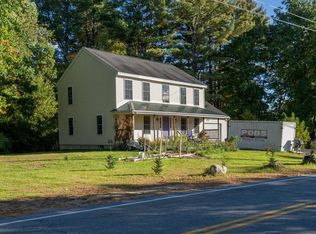 MLS ID #5113193, David Hansen. PrimeMLS
 - $650,0003 bd3 ba2.4k sqft12 Springvale Avenue, Brookline, NH 03033Active
 MLS ID #5109020, Colin Murdough. PrimeMLS
 - $635,0004 bd3 ba2.2k sqft64 Peaslee Road, Merrimack, NH 03054Active
 MLS ID #5110139, David Hansen. PrimeMLS
