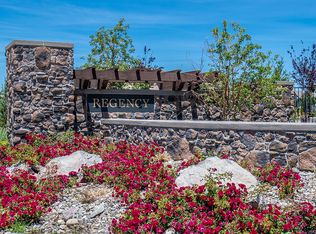
Rare 55+ home located in the gated neighborhood and is a find with a yard that dwarfs its neighbors! The front courtyard leads to the front door and enters this meticulously maintained home. Inside, wood floors, plantation shutters, paint, surround sound and are just a few of the upgrades in this 1991 sq ft home. The great room has built ins in the niche and a stone fireplace with side cabinet-built ins. The kitchen features quartz counters, island with a breakfast bar, a walk-in pantry, and cabinets with pull-outs. Step out the western slider to the covered patio and enjoy the views. The split floor plan puts the primary suite away from the second ensuite bedroom. The den has a hardwood barn door and tray ceiling. Two-car garage with storage and door to the outside. Low-maintenance living with room to garden, gather, and relax. Set up for outdoor living: a large paver patio, xeriscape gardens with planter boxes, winding paths, and east-facing views. Welcome to South Reno's premier 55+ community, where every day feels like a getaway. The Regency Recreation Center is the heart of it all, with over 17,000 square feet of indoor recreation, including an indoor pool and spa, fitness center, billiards and game room, and a beautiful lounge and dining hall for gatherings. Onsite management and lifestyle coordinator keep the calendar full of established clubs, activities, and social events, making it easy to meet neighbors and stay active. Outside, enjoy pickleball, bocce, and tennis courts, bike and walking paths. The Presidio clubhouse with its resort-style outdoor pool and spa. The location is hard to beat. Ski just 25 minutes away, hike or walk around a wildlife preserve, hit the biking trails, go fishing, or spend the day at Lake Tahoe. Freeways and shopping are close by, and the airport is only 15 minutes away. Whether you want to stay busy or simply relax, Regency delivers.
Active under contract-show
$825,000
9820 Nahar Ln, Reno, NV 89521
2beds
1,991sqft
Single Family Residence
Built in 2017
9,147 Square Feet Lot
$-- Zestimate®
$414/sqft
$369/mo HOA
What's special
Gated neighborhoodWinding pathsBike and walking pathsFront courtyardSurround soundEast-facing viewsCovered patio
- 18 days
- 421
- 21
Likely to sell faster than
Zillow last checked:
Listing updated:
Listed by:
Margie McIntyre BS.55018 775-250-3181,
Dickson Realty - Damonte Ranch,
Michael Kistler S.185875 775-253-2337,
Dickson Realty - Damonte Ranch
Source: NNRMLS,MLS#: 260012538
Facts & features
Interior
Bedrooms & bathrooms
- Bedrooms: 2
- Bathrooms: 3
- Full bathrooms: 2
- 1/2 bathrooms: 1
Heating
- Forced Air, Natural Gas
Cooling
- Central Air, ENERGY STAR Qualified Equipment
Appliances
- Included: Dishwasher, Disposal, Gas Cooktop, Microwave, Oven
- Laundry: Cabinets, Laundry Room, Washer Hookup
Features
- Breakfast Bar, Ceiling Fan(s), Entrance Foyer, High Ceilings, Kitchen Island, No Interior Steps, Pantry, Master Downstairs, Smart Thermostat, Walk-In Closet(s)
- Flooring: Carpet, Wood
- Windows: Double Pane Windows, Drapes, Low Emissivity Windows, Vinyl Frames
- Number of fireplaces: 1
- Fireplace features: Gas
- Common walls with other units/homes: No Common Walls
Interior area
- Total structure area: 1,991
- Total interior livable area: 1,991 sqft
Property
Parking
- Total spaces: 2
- Parking features: Attached, Garage, Garage Door Opener
- Attached garage spaces: 2
Features
- Levels: One
- Stories: 1
- Patio & porch: Covered, Patio
- Exterior features: Rain Gutters
- Spa features: None
- Fencing: Full
- Has view: Yes
- View description: Mountain(s)
Lot
- Size: 9,147 Square Feet
- Features: Level, Sprinklers In Front, Sprinklers In Rear
Details
- Additional structures: None
- Parcel number: 14134402
- Zoning: PUD
Construction
Type & style
- Home type: SingleFamily
- Property subtype: Single Family Residence
Materials
- Stone Veneer, Stucco
- Foundation: Slab
- Roof: Pitched,Tile
Condition
- New construction: No
- Year built: 2017
Details
- Builder name: Toll Brothers
Utilities & green energy
- Sewer: Public Sewer
- Water: Public
- Utilities for property: Electricity Connected, Internet Available, Natural Gas Connected, Phone Available, Sewer Connected, Water Connected, Cellular Coverage, Centralized Data Panel, Water Meter Installed
Community & HOA
Community
- Features: Pickleball Court
- Security: Carbon Monoxide Detector(s), Smoke Detector(s)
- Senior community: Yes
- Subdivision: Damonte Ranch Village 5-3
HOA
- Has HOA: Yes
- Amenities included: Clubhouse, Fitness Center, Gated, Pool, Spa/Hot Tub, Tennis Court(s)
- Services included: Landscape Maintenance - Partial, Snow Removal
- HOA fee: $153 monthly
- HOA name: Presidio @ Damonte
- Second HOA fee: $216 monthly
- Second HOA name: Regency @ Presidio
Location
- Region: Reno
Financial & listing details
- Price per square foot: $414/sqft
- Tax assessed value: $534,975
- Annual tax amount: $5,753
- Date on market: 9/30/2026
- Cumulative days on market: 18 days
- Listing terms: 1031 Exchange,Cash,Conventional,VA Loan
Estimated market value
Not available
Estimated sales range
Not available
Not available
Price history
| Date | Event | Price |
|---|---|---|
| 10/5/2026 | Contingent | $825,000$414/sqft |
Source:  NNRMLS #260012538 Report a problem NNRMLS #260012538 Report a problem | ||
| 9/30/2026 | Listed for sale | $825,000+55.5%$414/sqft |
Source: NNRMLS #260012538 Report a problem | ||
| 4/28/2017 | Sold | $530,500$266/sqft |
Source: Public Record Report a problem | ||
Public tax history
| Year | Property taxes | Tax assessment |
|---|---|---|
| 2026 | $5,585 +3.1% | $187,241 -1.4% |
| 2025 | $5,420 +3% | $189,935 -0.2% |
| 2024 | $5,262 +3.1% | $190,227 +4.6% |
| 2023 | $5,106 +3% | $181,920 +20.3% |
| 2022 | $4,957 +3% | $151,173 +3.5% |
| 2021 | $4,811 +3% | $145,997 +4.7% |
| 2020 | $4,671 -2.9% | $139,395 |
| 2019 | $4,811 +3% | $139,395 +8.8% |
| 2018 | $4,671 +753.1% | $128,111 +1.7% |
| 2017 | $547 | $125,991 +575.4% |
| 2016 | $547 | $18,653 +25.3% |
| 2015 | $547 | $14,881 |
Find assessor info on the county website
Monthly payment
Est. payment
Payment breakdown
Explore the cost of this home by adjusting the details. Changes won't be saved.Climate risks
Neighborhood: Damonte Ranch
Nearby schools
Schools provided by the listing agent
- Elementary: Nick Poulakidas
- Middle: Depoali
- High: Damonte
Source: NNRMLS. This data may not be complete. We recommend contacting the local school district to confirm school assignments for this home.
Similar homes
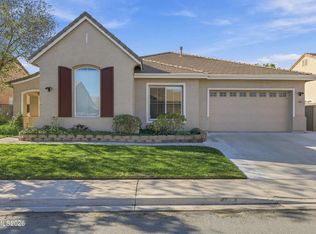
- $789,0002 bd3 ba2.2k sqft1987 Phaethon Ln, Reno, NV 89521Active

 MLS ID #260012671, Jay Kenny, Dickson Realty - Caughlin. NNRMLS
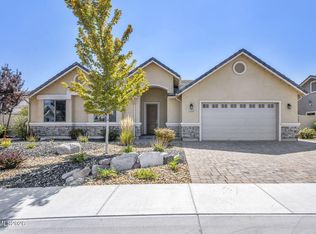
 - $845,0003 bd3 ba2.8k sqft1652 Broadstone Way, Reno, NV 89521Active
 MLS ID #260013214, Allyson Edgington, Ferrari-Lund Real Estate South. NNRMLS
 - $834,9004 bd2 ba2k sqft9620 Abigail Way, Reno, NV 89521Active
 MLS ID #260012007, Beth Nitz, Dickson Realty - Damonte Ranch. NNRMLS
 - $815,0003 bd2 ba2k sqft2426 Silver Maple Dr, Reno, NV 89521Active
 MLS ID #260011300, Louie Damonte III, Ferrari-Lund Real Estate South. NNRMLS
 - $785,0002 bd2 ba1.6k sqft2275 Arpagos Ln, Reno, NV 89521ActiveMLS ID #260011502, Margie McIntyre, Dickson Realty - Damonte Ranch. NNRMLS
- $799,0004 bd4 ba2.2k sqft9715 Avitara Way, Reno, NV 89521ActiveMLS ID #260012347, Ken Zimmerman, Ferrari-Lund Real Estate Reno. NNRMLS
- $799,9003 bd3 ba2.3k sqft2960 Show Jumper Ln, Reno, NV 89521ActiveMLS ID #260012165, John Ruddy, Sierra Sotheby's International. NNRMLS
- $689,0004 bd3 ba2k sqft10041 Silver Star Dr, Reno, NV 89521ActiveMLS ID #260013111, Jason Rowe, Keller Williams Group One Inc.. NNRMLS
- $824,0004 bd3 ba2.9k sqft1690 Brightstone Ct, Reno, NV 89521ActiveMLS ID #260011739, Michelle Sturge, Chase International-Damonte. NNRMLS
- $790,0004 bd3 ba2.5k sqft10063 Kentfield Pl, Reno, NV 89521ActiveMLS ID #260010456, Garrett Stewart, Keller Williams Group One Inc.. NNRMLS
- $739,0002 bd2 ba1.6k sqft2151 Nasrullah Ln, Reno, NV 89521ActiveMLS ID #260006699, Yvette Hamacek, Coldwell Banker Select Reno. NNRMLS
- $825,0004 bd3 ba2.8k sqft9713 Pachuca Dr, Reno, NV 89521ActiveMLS ID #260006941, Dena Van Blaricom, Sierra Sotheby's International. NNRMLS
- $740,0003 bd2 ba1.9k sqft2665 Mule Cir, Reno, NV 89521ActiveMLS ID #260011007, Jessica Villasenor Gutier, Engel & Volkers Reno. NNRMLS
- $899,9005 bd3 ba2.5k sqft10566 Eagle Falls Way, Reno, NV 89521ActiveMLS ID #260012990, Yolanda Young, RE/MAX Gold. NNRMLS
- $765,0003 bd3 ba2.3k sqft3005 Show Jumper Ln, Reno, NV 89521ActiveMLS ID #260008025, Shawna Ford, LPT Realty, LLC. NNRMLS
- $590,0003 bd3 ba2k sqft10434 Chadwell Dr, Reno, NV 89521ActiveMLS ID #260013270, David Morris, Chase International-Damonte. NNRMLS
- $934,5004 bd3 ba2.7k sqft2900 Tobiano Dr, Reno, NV 89521ActiveMLS ID #260009531, Jeff Biegler, Dickson Realty - Damonte Ranch. NNRMLS
- $649,0003 bd3 ba2.1k sqft9695 N Legacy Ct, Reno, NV 89521ActiveMLS ID #260013059, Anita Noble, Stitser Properties. NNRMLS
- $759,9505 bd3 ba2.4k sqft4236 Green Gulch Rd Homesite 2362, Reno, NV 89521ActiveMLS ID #260013232, Michael Wood, RE/MAX Professionals-Reno. NNRMLS
