Condo in North Decatur! Inside, you will find three spacious bedrooms and two bathrooms. Enjoy cooking and entertaining with a convenient bar area and a large walk-in pantry for all your storage needs. The generously sized living room flows effortlessly into the private covered patio on the ground level, perfect for relaxing or enjoying the outdoors in comfort. Tuxworth Springs offers fantastic amenities including a swimming pool, tennis courts, and dog park for your furry friends! Conveniently located near Sprouts, Whole Foods, and a variety of restaurants & coffee shops. All the shopping you need right in your backyard! You're just minutes away from Medlock Park, neighborhood parks, and hospitals. Decatur Square, Emory University, and the CDC are all within approximately 2 miles! Don't miss the opportunity to make this condo your new home in the heart of North Decatur!
Active
$290,000
810 Tuxworth Cir, Decatur, GA 30033
3beds
1,346sqft
Condominium
Built in 1983
-- sqft lot
$283,900 Zestimate®
$215/sqft
$408/mo HOA
What's special
Swimming poolDog parkLarge walk-in pantryTennis courtsConvenient bar areaThree spacious bedroomsTwo bathrooms
- 2 days |
- 159 |
- 3 |
Zillow last checked:
Listing updated:
Listed by:
Michael Riggan 404-641-0595,
BHHS Georgia Properties
Source: GAMLS,MLS#: 10824924
Facts & features
Interior
Bedrooms & bathrooms
- Bedrooms: 3
- Bathrooms: 2
- Full bathrooms: 2
- Main level bathrooms: 2
- Main level bedrooms: 3
Rooms
- Room types: Family Room
Kitchen
- Features: Breakfast Bar
Heating
- Natural Gas, Central
Cooling
- Central Air
Appliances
- Included: Dishwasher
- Laundry: In Hall
Features
- Other
- Flooring: Carpet, Laminate
- Basement: None
- Number of fireplaces: 1
- Fireplace features: Family Room
- Common walls with other units/homes: 2+ Common Walls
Interior area
- Total structure area: 1,346
- Total interior livable area: 1,346 sqft
- Finished area above ground: 1,346
- Finished area below ground: 0
Property
Parking
- Total spaces: 1
- Parking features: Detached
- Has garage: Yes
Features
- Levels: One
- Stories: 1
- Exterior features: Other
Lot
- Size: 435 Square Feet
- Features: Level
Details
- Parcel number: 18 062 10 085
Construction
Type & style
- Home type: Condo
- Property subtype: Condominium
- Attached to another structure: Yes
Materials
- Other
- Foundation: Slab
- Roof: Composition
Condition
- Resale
- New construction: No
- Year built: 1983
Utilities & green energy
- Sewer: Public Sewer
- Water: Public
- Utilities for property: Electricity Available, Natural Gas Available, Water Available, Sewer Available, Phone Available
Community & HOA
Community
- Features: Gated, Playground, Tennis Court(s)
- Security: Gated Community
- Subdivision: TUXWORTH SPGS PH 02
HOA
- Has HOA: Yes
- Services included: Maintenance Grounds, Pest Control, Reserve Fund, Security, Sewer, Trash, Water, Insurance
- HOA fee: $4,896 annually
Location
- Region: Decatur
Financial & listing details
- Price per square foot: $215/sqft
- Tax assessed value: $305,300
- Annual tax amount: $471
- Date on market: 8/13/2026
- Cumulative days on market: 2 days
- Listing agreement: Exclusive Right To Sell
- Electric utility on property: Yes
Estimated market value
$283,900
$270,000 - $298,000
$2,224/mo
Price history
| Date | Event | Price |
|---|---|---|
| 8/13/2026 | Listed for sale | $290,000$215/sqft |
Source:  GAMLS #10824924 Report a problem GAMLS #10824924 Report a problem | ||
Public tax history
| Year | Property taxes | Tax assessment |
|---|---|---|
| 2025 | $471 -12.5% | $122,120 +2.3% |
| 2024 | $538 +50.6% | $119,320 +3.9% |
| 2023 | $357 -32.9% | $114,840 +21.8% |
| 2022 | $532 | $94,280 +14.8% |
| 2021 | $532 -0.1% | $82,120 +6.5% |
| 2020 | $533 +3.8% | $77,080 +5.5% |
| 2019 | $514 +1.7% | $73,040 +16.9% |
| 2018 | $505 -11.2% | $62,480 +1.6% |
| 2017 | $569 +13.4% | $61,520 +8% |
| 2016 | $502 | $56,960 +18.7% |
| 2014 | $502 | $48,000 +46.5% |
| 2013 | -- | $32,760 -35% |
| 2012 | -- | $50,400 -11.3% |
| 2011 | -- | $56,840 |
| 2010 | $385 -4.1% | $56,840 -3.3% |
| 2009 | $401 +22.1% | $58,800 |
| 2008 | $328 -7% | $58,800 |
| 2007 | $353 | $58,800 |
| 2006 | $353 -71.9% | $58,800 |
| 2005 | $1,256 +2.1% | $58,800 |
| 2004 | $1,230 -1.7% | $58,800 |
| 2003 | $1,251 +18% | $58,800 |
| 2002 | $1,060 +24.1% | $58,800 +15.3% |
| 2001 | $854 | $51,000 |
Find assessor info on the county website
Monthly payment
Est. payment
Payment breakdown
Explore the cost of this home by adjusting the details. Changes won't be saved.Climate risks
Neighborhood: North Decatur
Nearby schools
GreatSchools rating
- 8/10Fernbank Elementary SchoolGrades: PK-5Distance: 2.1 mi
- 5/10Druid Hills Middle SchoolGrades: 6-8Distance: 1.7 mi
- 6/10Druid Hills High SchoolGrades: 9-12Distance: 1.6 mi
Schools provided by the listing agent
- Elementary: Fernbank
- Middle: Druid Hills
- High: Druid Hills
Source: GAMLS. This data may not be complete. We recommend contacting the local school district to confirm school assignments for this home.
- $269,8003 bd2 ba1.3k sqft814 Tuxworth Cir, Decatur, GA 30033Off Market
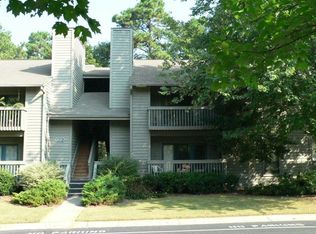
- $262,7002 bd2 ba1.1k sqft824 Tuxworth Cir, Decatur, GA 30033Off Market
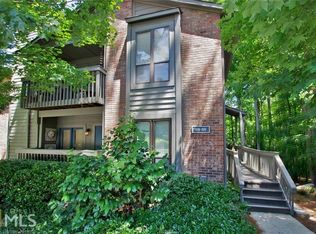
- $263,0002 bd2 ba1.1k sqft824 Tuxworth Cir #824, Decatur, GA 30033Off Market
- $270,1003 bd2 ba1.3k sqft813 Tuxworth Cir, Decatur, GA 30033Off Market
- $296,0003 bd2 ba1.3k sqft818 Tuxworth Cir, Decatur, GA 30033Off Market
- $247,5002 bd2 ba1.1k sqft823 Tuxworth Cir, Decatur, GA 30033Off Market
- $267,2502 bd2 ba1.1k sqft822 Tuxworth Cir, Decatur, GA 30033Sold
- $233,0002 bd2 ba1.1k sqft822 Tuxworth Cir #0, Decatur, GA 30033Off Market
A local agent can set up tours, give advice and negotiate with sellers.
Similar homes
- $285,0003 bd2 ba1.3k sqft310 Tuxworth Cir, Decatur, GA 30033Active

 MLS ID #10781121, Sonia Hellen, SRA Signature Realty. GAMLS
 - $250,0002 bd1 ba1k sqft3106 Stratford Cmns, Decatur, GA 30033Active
 MLS ID #10826627, Heather Tell, HomeSmart. GAMLS
 - $270,0002 bd2 ba1.2k sqft483 Sherman Way, Decatur, GA 30033Active
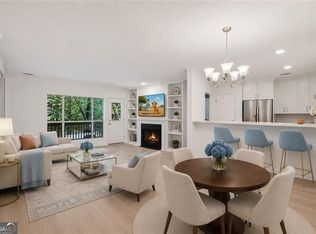 MLS ID #10798632, Gerald Evans, Atlanta Fine Homes - Sotheby's Int'l. GAMLS
 - $199,0003 bd2 ba1.3k sqft2394 Lawrenceville Hwy Unit A, Decatur, GA 30033For Sale

 MLS ID #7822104, Chenguang Wu, AllTrust Realty, Inc.. FMLS GA
 - $330,0002 bd1 ba925 sqft924 Greenbriar Pl, Decatur, GA 30033ActiveMLS ID #10826404, Mark Spain, Mark Spain Real Estate. GAMLS
- $224,9002 bd2 ba1.1k sqft1501 Clairmont Rd APT 827, Decatur, GA 30033ActiveMLS ID #10822277, Sonia Hellen, SRA Signature Realty. GAMLS
- $243,0002 bd1 ba1k sqft908 Tuxworth Cir, Decatur, GA 30033ActiveMLS ID #10783191, Debbie McDonald, Keller Williams Realty. GAMLS
- $245,0002 bd1 ba1k sqft612 Tuxworth Cir, Decatur, GA 30033Active Under ContractMLS ID #10794440, Jeffrey D Clanton, Keller Williams Realty PeachtreeRoad. GAMLS
- $225,0003 bd2 ba1.4k sqft1501 Clairmont Rd APT 1731, Decatur, GA 30033ActiveMLS ID #10773225, Nadine Lutz, Compass. GAMLS
- $240,0002 bd1 ba1k sqft413 Tuxworth Cir, Decatur, GA 30033ActiveMLS ID #10798379, Carol Reimer, Keller Williams Realty. GAMLS
- $252,0002 bd2 ba1.2k sqft485 Sherman Way, Decatur, GA 30033ActiveMLS ID #10788850, Fidie Ramli, ERA Foster & Bond. GAMLS
- $299,9002 bd2 ba1.4k sqft205 Ridley Howard Ct, Decatur, GA 30030ActiveMLS ID #10809749, Kelly B Walsh, Keller Williams Realty. GAMLS
- $228,0002 bd2 ba1.1k sqft1501 Clairmont Rd APT 1628, Decatur, GA 30033ActiveMLS ID #10777999, Cory Co Real Estate Group, Keller Williams Realty. GAMLS
- $285,0003 bd2 ba1.1k sqft510 Coventry Rd APT 14A, Decatur, GA 30030ActiveMLS ID #10800082, Mike Baker, Chapman Hall Premier, Realtors. GAMLS
- $203,0002 bd2 ba1.1k sqft1501 Clairmont Rd APT 928, Decatur, GA 30033ActiveMLS ID #10814393, Keshuai Lu, AMGA Realty LLC. GAMLS
- $285,0002 bd3 ba1.9k sqft668 Stratford Grn, Avondale Estates, GA 30002ActiveMLS ID #10826333, Paris Barr, eXp Realty. GAMLS
- $210,0001 bd1 ba872 sqft1800 Clairmont Lake A204, Decatur, GA 30033For SaleMLS ID #7821473, ELLEN LAMB, SRA Signature Realty, Inc.. FMLS GA
- $249,0002 bd1 ba1k sqft2103 Stratford Cmns #2103, Decatur, GA 30033ActiveMLS ID #10785374, Cary Blumenfeld, Method Real Estate Advisors. GAMLS
- $324,9002 bd2 ba1.2k sqft314 Ridley Howard Ct Unit 314, Decatur, GA 30030ActiveMLS ID #10806539, Mary Jo Sullivan, BHHS Georgia Properties. GAMLS
- $435,0003 bd3 ba1.9k sqft1470 Leafmore Pl, Decatur, GA 30033ActiveMLS ID #10818521, Jessica Caballero, Atlanta Fine Homes - Sotheby's Int'l. GAMLS
