Imagine waking up to the gentle rustle of leaves across 51 private, sprawling acres of your own personal sanctuary. At 35 Quinns Field, life slows down to match the serene rhythm of New Hampshire nature, offering a lifestyle where rustic post-and-beam craftsmanship meets everyday luxury. Inside this 2,727-square-foot Colonial home, soaring cathedral ceilings, rich natural woodwork, and polished wood floors frame an open layout designed for connection. Warm mornings begin around the central kitchen with its custom cabinetry and modern appliances, while cool evenings draw everyone together around the cozy fireplace in the main living space. The home thoughtfully provides space for a 3 bedroom layout, offering flexible, comfortable retreats for family or guests. Outside, your personal outdoor retreat awaits. Sip morning coffee on the classic covered front porch, host lively summer barbecues on the rear deck and patio, or take an afternoon dip in the private in-ground pool, all surrounded by lush green lawns and a fully fenced yard. Complete with a screened porch for peaceful twilight lounging, an attached 3-car garage, and an expansive basement offering limitless storage or expansion potential, this agricultural-zoned estate gives you the rare freedom to farm, explore, or simply recharge. Showings begin at the Open House on Saturday, October 10th, from 11:00-12:30.
Coming soon 10/10
Listed by: KW Coastal and Lakes & Mountains Realty/Rochester • The Zoeller Group
$885,000
35 Quinns Field, Rochester, NH 03867
2beds
2,727sqft
Single Family Residence
Built in 2000
51.1 Acres Lot
$-- Zestimate®
$325/sqft
$-- HOA
What's special
- 12 hours
- 233
- 44
Zillow last checked:
Listing updated:
Listed by:
The Zoeller Group,
KW Coastal and Lakes & Mountains Realty/Rochester 603-610-8560
Source: PrimeMLS,MLS#: 5113281
Facts & features
Interior
Bedrooms & bathrooms
- Bedrooms: 2
- Bathrooms: 3
- Full bathrooms: 1
- 3/4 bathrooms: 1
- 1/2 bathrooms: 1
Heating
- Oil, Hot Water
Cooling
- None
Appliances
- Included: Dishwasher, Microwave, Electric Range
- Laundry: Laundry Hook-ups
Features
- Cathedral Ceiling(s), Dining Area, Kitchen/Dining, Natural Woodwork
- Flooring: Hardwood, Laminate, Softwood, Tile
- Basement: Unfinished,Interior Entry
- Number of fireplaces: 1
- Fireplace features: 1 Fireplace
Interior area
- Total structure area: 4,220
- Total interior livable area: 2,727 sqft
- Finished area above ground: 2,727
- Finished area below ground: 0
Property
Parking
- Total spaces: 3
- Parking features: Paved
- Garage spaces: 3
Features
- Levels: Two
- Stories: 2
- Patio & porch: Patio, Covered Porch, Screened Porch
- Exterior features: Deck
- Has private pool: Yes
- Pool features: In Ground
- Fencing: Full
- Frontage length: Road frontage: 50
Lot
- Size: 51.1 Acres
- Features: Level
Details
- Zoning description: Agricultural
- Special conditions: Standard
Construction
Type & style
- Home type: SingleFamily
- Architectural style: Colonial
- Property subtype: Single Family Residence
Materials
- Wood Frame
- Foundation: Concrete
- Roof: Asphalt Shingle
Condition
- New construction: No
- Year built: 2000
Utilities & green energy
- Electric: Circuit Breakers
- Sewer: Private Sewer
- Utilities for property: Cable Available
Community & HOA
Location
- Region: Rochester
Financial & listing details
- Price per square foot: $325/sqft
- Annual tax amount: $9,692
- Date on market: 10/7/2026
Estimated market value
Not available
Estimated sales range
Not available
Not available
Price history
Price history is unavailable.
Public tax history
Tax history is unavailable.
Monthly payment
Est. payment
Payment breakdown
Explore the cost of this home by adjusting the details. Changes won't be saved.Climate risks
Neighborhood: 03867
Nearby schools
Schools provided by the listing agent
- Middle: Rochester Middle School
- High: Spaulding High School
- District: Rochester
Source: PrimeMLS. This data may not be complete. We recommend contacting the local school district to confirm school assignments for this home.
Similar homes
- $715,0003 bd3 ba2k sqft4 Winding Brook Drive, Dover, NH 03820Active
 MLS ID #5113212, Hunter Letendre. PrimeMLS
 - $449,0003 bd3 ba1.6k sqft342 Chestnut Hill Road, Rochester, NH 03867Active
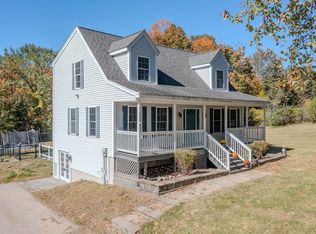 MLS ID #5113290, Amber McKay. PrimeMLS
 - $749,0004 bd3 ba2.8k sqft39 Stone Farm Road, Barrington, NH 03825Active
 MLS ID #5112806, Jennifer Cartier. PrimeMLS
 - $525,0004 bd4 ba3.1k sqft18 Roberts Road, Rochester, NH 03867Active
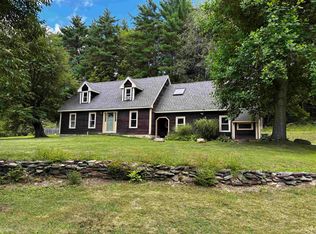 MLS ID #5105674, Christy Hoffman. PrimeMLS
 - $787,9002 bd1 ba1.7k sqft259 Pine Hill Road, Berwick, ME 03901Active
 MLS ID #1674808, Keller Williams Coastal and Lakes & Mountains Realty. Maine Listings
