Looking for space? This property sits on nearly 4.12 acres in the Warrensburg-Latham school district — room to spread out, room to grow, hard to find close to town. Step inside to a large, open floor plan on the main level — living room and kitchen flow together, easy for everyday living or entertaining. Upstairs you'll find 4 large bedrooms, several with views of the woods and wildlife right out back. Step outside to a large deck wrapping three sides of the home — perfect for morning coffee or watching deer cross the property. The big draw: a 3-bay detached garage built in 2018-2019. Plenty of room for vehicles, tools, projects, or just extra storage. Note: property is zoned R-1 residential. About 1,972 SF total, clean and functional throughout, with city water and sewer — a real plus for acreage this size. Good news — the foundation has been professionally waterproofed, and the basement is freshly painted. Bath hook ups in lower level. Interior has also been painted with carpets cleaned. This is an estate sale and a rare opportunity — nearly 5 acres, a newer 3-bay garage, and a top school district all in one place. Bring your vision and make it yours.
For sale
$214,900
1313 W Rattan Ave, Decatur, IL 62526
4beds
1,972sqft
Single Family Residence
Built in 1972
4.12 Acres Lot
$-- Zestimate®
$109/sqft
$-- HOA
What's special
Clean and functional throughoutCarpets cleaned
- 18 hours
- 227
- 43
Zillow last checked:
Listing updated:
Listed by:
Chris Harrison 309-834-3400,
Keller Williams Revolution,
Barbara McElroy 217-855-6090,
Keller Williams Revolution
Source: CIBR,MLS#: 6261071 Originating MLS: Central Illinois Board Of REALTORS
Originating MLS: Central Illinois Board Of REALTORSFacts & features
Interior
Bedrooms & bathrooms
- Bedrooms: 4
- Bathrooms: 2
- Full bathrooms: 2
Heating
- Forced Air, Gas
Cooling
- Central Air
Appliances
- Included: Gas Water Heater, None
- Laundry: Main Level
Features
- Basement: Unfinished,Full
- Has fireplace: No
Interior area
- Total structure area: 1,972
- Total interior livable area: 1,972 sqft
- Finished area above ground: 1,972
- Finished area below ground: 0
Property
Parking
- Total spaces: 3
- Parking features: Detached, Garage
- Garage spaces: 3
Features
- Levels: Two
- Stories: 2
- Patio & porch: Deck
Lot
- Size: 4.12 Acres
Details
- Parcel number: 070733255003
- Zoning: RES
- Special conditions: None
Construction
Type & style
- Home type: SingleFamily
- Architectural style: Other
- Property subtype: Single Family Residence
Materials
- Vinyl Siding
- Foundation: Basement
- Roof: Shingle
Condition
- Year built: 1972
Utilities & green energy
- Sewer: Public Sewer
- Water: Public
Community & HOA
Location
- Region: Decatur
Financial & listing details
- Price per square foot: $109/sqft
- Annual tax amount: $1,414
- Date on market: 9/25/2026
- Road surface type: Asphalt, Gravel
Estimated market value
Not available
Estimated sales range
Not available
Not available
Price history
| Date | Event | Price |
|---|---|---|
| 9/25/2026 | Listed for sale | $214,900$109/sqft |
Source:  CIBR #6261071 Report a problem CIBR #6261071 Report a problem | ||
Public tax history
Tax history is unavailable.
Monthly payment
Est. payment
Payment breakdown
Explore the cost of this home by adjusting the details. Changes won't be saved.Climate risks
Neighborhood: 62526
Nearby schools
Schools provided by the listing agent
- District: Warrensburg Latham Dist 11
Source: CIBR. This data may not be complete. We recommend contacting the local school district to confirm school assignments for this home.
Similar homes
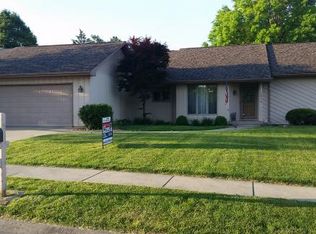
- $220,0003 bd3 ba1.5k sqft1381 Highland Ct, Decatur, IL 62526For Sale
 MLS ID #6260937, Lana Smith. CIBR
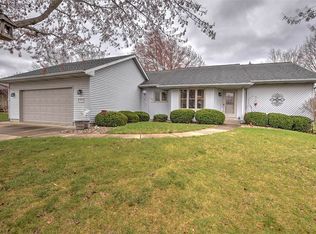
 - $244,9004 bd3 ba2.3k sqft3425 N University Ave, Decatur, IL 62526For Sale By Owner

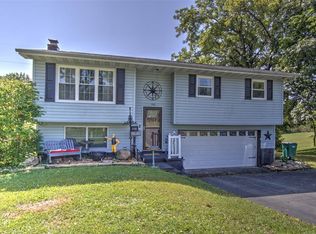
- $185,0003 bd2 ba2.1k sqft114 Columbus Dr, Decatur, IL 62526For Sale
 MLS ID #6260830, Tony Piraino. CIBR
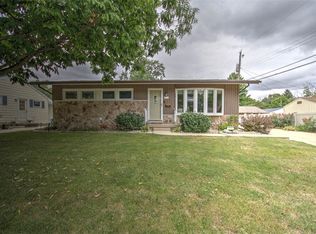
 - $210,0004 bd3 ba2.1k sqft665 Crestline Dr, Decatur, IL 62526For Sale
 MLS ID #6257833, Lisa Jones. CIBR
