Honey stop the car! Lay your eyes on this meticulously maintained 4 bedroom 2 bath home situated on 7.47 +- acres across two parcels on the outskirts of town! Spacious primary suite featuring a Jacuzzi tub, double vanity, and a walk-in shower! Large deck off of living room! HUGE family room in basement for entertaining featuring a custom-built bar! This property offers a peaceful, secluded setting surrounded by woods! Large 2 car attached garage! Parking is plentiful, with a concrete driveway & additional gravel parking areas at the home & across the road! Public water! Newer mechanicals including central a/c, water heater, and roof! Whole-home Generac generator! Room to roam on Coy Hill! Schedule your private viewing today!
For sale
$387,000
3995 Coy Hill Rd, Rising Sun, IN 47040
4beds
3,107sqft
Single Family Residence
Built in 2002
7.46 Acres Lot
$-- Zestimate®
$125/sqft
$-- HOA
What's special
Spacious primary suiteDouble vanityJacuzzi tubCustom-built barWalk-in shower
- 2 days
- 203
- 14
Likely to sell faster than
Zillow last checked:
Listing updated:
Listed by:
Blake Haag,
Keller Williams Realty Service
Source: MLS of Southeastern Indiana,MLS#: 208572
Facts & features
Interior
Bedrooms & bathrooms
- Bedrooms: 4
- Bathrooms: 2
- Full bathrooms: 2
Rooms
- Room types: Other
Primary bedroom
- Features: Bath Adjoins, Dressing Area, Other, Walk-In Closet(s), Window Treatment
- Level: First
- Area: 180
- Dimensions: 15 x 12
Bedroom 2
- Level: First
- Area: 90
- Dimensions: 10 x 9
Bedroom 3
- Level: First
- Area: 110
- Dimensions: 11 x 10
Bedroom 4
- Area: 225
- Dimensions: 15 x 15
Bedroom 5
- Area: 0
- Dimensions: 0 x 0
Primary bathroom
- Features: Double Vanity, Other, Shower
Bathroom 1
- Description: Full
- Level: First
Bathroom 2
- Description: Full
- Level: First
Dining room
- Features: Other, Window Treatment
- Level: First
- Area: 64
- Dimensions: 8 x 8
Family room
- Features: Other, WW Carpet
- Area: 1054
- Dimensions: 34 x 31
Kitchen
- Features: Eat-in Kitchen, Kitchen Island, Other, Tile Floor, Wood Cabinets
- Level: First
- Area: 140
- Dimensions: 14 x 10
Living room
- Features: Built-in Features, Other, Walkout, Window Treatment, Wood Floor
- Level: First
- Area: 420
- Dimensions: 28 x 15
Office
- Area: 0
- Dimensions: 0 x 0
Heating
- Forced Air, Natural Gas
Cooling
- Ceiling Fan(s), Central Air
Appliances
- Included: Dryer, Disposal, Microwave, Other, Oven/Range, Refrigerator, Washer, Electric Water Heater
Features
- Natural Woodwork, Other
- Doors: Multi Panel Doors
- Windows: Low Emissivity Windows, Other, Double Hung, Vinyl
- Basement: Full,Finished,Other,WW Carpet
Interior area
- Total structure area: 4,797
- Total interior livable area: 3,107 sqft
- Finished area below ground: 1,417
Property
Parking
- Total spaces: 2
- Parking features: Oversized, Concrete, Garage Faces Front, Attached, Driveway, Garage Door Opener
- Attached garage spaces: 2
- Has uncovered spaces: Yes
Features
- Levels: One
- Stories: 1
- Exterior features: Other
- Has spa: Yes
- Spa features: Bath
- Has view: Yes
- View description: Other, Valley, Trees/Woods
- Frontage length: 0.00
Lot
- Size: 7.46 Acres
- Features: Other, Partially Wooded, Split Possible, Wooded
- Topography: Rolling
Details
- Additional structures: Other, Shed
- Parcel number: 580618200003001003
Construction
Type & style
- Home type: SingleFamily
- Architectural style: Ranch,Traditional
- Property subtype: Single Family Residence
Materials
- Vinyl Siding
- Foundation: Concrete Perimeter
- Roof: Shingle
Condition
- New construction: No
- Year built: 2002
Utilities & green energy
- Gas: Propane Leased
- Sewer: Septic Tank
- Water: Public
Community & HOA
Community
- Features: Other, River
Location
- Region: Rising Sun
Financial & listing details
- Price per square foot: $125/sqft
- Tax assessed value: $271,800
- Annual tax amount: $1,945
- Date on market: 10/23/2026
- Road surface type: Paved
Estimated market value
Not available
Estimated sales range
Not available
$2,094/mo
Price history
| Date | Event | Price |
|---|---|---|
| 10/23/2026 | Listed for sale | $387,000-2.5%$125/sqft |
Source: MLS of Southeastern Indiana #208572 Report a problem | ||
| 10/9/2026 | Listing removed | $397,000$128/sqft |
Source: MLS of Southeastern Indiana #207456 Report a problem | ||
| 9/21/2026 | Price change | $397,000-3.2%$128/sqft |
Source: MLS of Southeastern Indiana #207456 Report a problem | ||
| 8/7/2026 | Price change | $410,000+2.5%$132/sqft |
Source: MLS of Southeastern Indiana #207456 Report a problem | ||
| 7/6/2026 | Price change | $399,900-1.3%$129/sqft |
Source: MLS of Southeastern Indiana #207456 Report a problem | ||
| 5/28/2026 | Price change | $405,000-1.2%$130/sqft |
Source: MLS of Southeastern Indiana #207456 Report a problem | ||
| 5/14/2026 | Listed for sale | $410,000$132/sqft |
Source: MLS of Southeastern Indiana #207456 Report a problem | ||
Public tax history
| Year | Property taxes | Tax assessment |
|---|---|---|
| 2025 | $2,030 +16.4% | $271,800 +6.4% |
| 2024 | $1,744 +14.7% | $255,500 +12.4% |
| 2023 | $1,521 -2.1% | $227,300 +4.6% |
| 2022 | $1,553 +8% | $217,300 +12.1% |
| 2021 | $1,438 +5% | $193,800 +6.1% |
| 2020 | $1,370 +12.3% | $182,600 +3.3% |
| 2019 | $1,219 +5.8% | $176,800 +9.3% |
| 2018 | $1,152 -2.2% | $161,800 +2.7% |
| 2017 | $1,179 +9.3% | $157,500 -1.8% |
| 2016 | $1,078 +33% | $160,400 -0.7% |
| 2014 | $811 +16.4% | $161,500 +0.4% |
| 2013 | $697 -1.5% | $160,900 -4.7% |
| 2012 | $707 -0.3% | $168,900 -0.6% |
| 2011 | $709 -1.5% | $169,900 -1.9% |
| 2010 | $720 +36.1% | $173,200 +1.9% |
| 2009 | $529 -41.3% | $169,900 +5.4% |
| 2006 | $900 | $161,200 |
Find assessor info on the county website
Monthly payment
Est. payment
Payment breakdown
Explore the cost of this home by adjusting the details. Changes won't be saved.Climate risks
Neighborhood: 47040
Nearby schools
Schools provided by the listing agent
- Elementary: Ohio County Elementa
- High: Rising Sun High Scho
- District: Rising Sun - Ohio Co
Source: MLS of Southeastern Indiana. This data may not be complete. We recommend contacting the local school district to confirm school assignments for this home.
- $383,4004 bd2 ba3.3k sqft3995 Coy Hill Rd, Rising Sun, IN 47040Off Market

- $290,8002 bd2 ba1.3k sqft3901 Coy Hill Rd, Rising Sun, IN 47040Off Market
- $188,3003 bd1 ba960 sqft3917 Stewart Ridge Rd, Rising Sun, IN 47040Off Market
- $268,6003 bd2 ba1.3k sqft3815 Stewart Ridge Rd, Rising Sun, IN 47040Off Market
Similar homes
- $370,0004 bd2 ba2.2k sqft2147 Salem Ridge Rd, Rising Sun, IN 47040For Sale
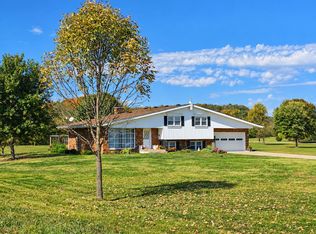 MLS ID #208520, Christy Alexander. MLS of Southeastern Indiana
- $460,0003 bd3 ba4.3k sqft14571 Oatman Hill Rd, Rising Sun, IN 47040Active
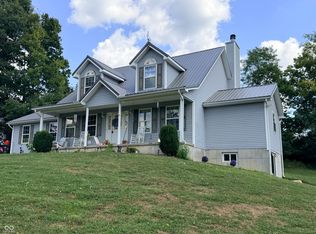 MLS ID #22123438, Deanna Hill, Plum Tree Realty. MIBOR as distributed by MLS GRID
- $399,9003 bd2 ba1.8k sqft6816 Salem Ridge Rd, Aurora, IN 47001For Sale
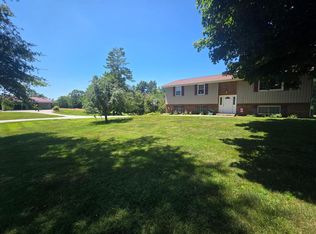 MLS ID #207853, Bradley Baldwin. MLS of Southeastern Indiana
- $299,9003 bd2 ba1.7k sqft4221 Dutch Ridge Rd, Rising Sun, IN 47040For Sale
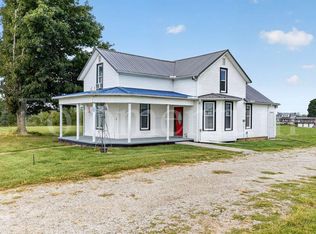 MLS ID #208347, Kennita Heseman. MLS of Southeastern Indiana
- $427,0003 bd2 ba1.7k sqft7408 E Laughery Creek Rd, Aurora, IN 47001For Sale
 MLS ID #1893665, Linda K May, Comey & Shepherd. Cincy MLS
