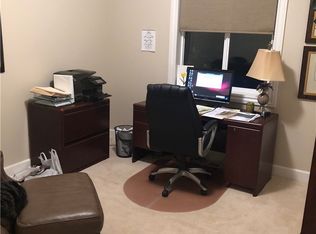
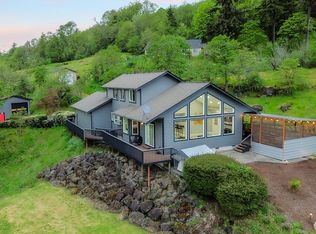
Experience peaceful country living on 5 private acres with Columbia River Views. This one level meticulously maintained home offers 3 bedrooms, 2.5 baths and an office. The open great room has vaulted ceilings; gas fireplace and a wall of windows that frame the view and scenery. Kitchen features high end appliances, abundant cabinetry and a generous workspace. Off the kitchen is a dining area for entertaining. The primary suite is oversized with exterior access, tile shower and jetted tub. Tons of storage with all bedrooms having walk in closets. Oversized 3 car garage, large shed and a 24x36 shop. Plus, a fenced garden area and greenhouse. Outside offers the perfect peaceful area to relax with the manicured grounds, bubbling water features, covered stamped concrete patio and gazebo. This home showcases the seller's pride of ownership and attention to detail throughout. Many updates have been done including but not limited to the HVAC, septic and water supply. This is a rare opportunity to own your own private retreat with Columbia River views and modern comfort. No drive-bys. Shown by appointment only. Call your favorite realtor to view this home.
Active
Listed by: RE/MAX Premier Group • Shelley L. Rinard
$950,000
499 Beasley Road, Kelso, WA 98626
3beds
2,371sqft
Single Family Residence
Built in 2006
5 Acres Lot
$-- Zestimate®
$401/sqft
$-- HOA
What's special
Gas fireplaceBubbling water featuresColumbia river viewsJetted tubTile showerManicured groundsGenerous workspace
- --
- on Zillow
- 630
- views
- 29
- saves
Zillow last checked:
Listing updated:
Listed by:
Shelley L. Rinard,
RE/MAX Premier Group
Source: NWMLS as distributed by MLS GRID,MLS#: 2555198
Facts & features
Interior
Bedrooms & bathrooms
- Bedrooms: 3
- Bathrooms: 3
- Full bathrooms: 2
- 1/2 bathrooms: 1
- Main level bathrooms: 3
- Main level bedrooms: 3
Primary bedroom
- Level: Main
Bedroom
- Level: Main
Bedroom
- Level: Main
Bathroom full
- Level: Main
Bathroom full
- Level: Main
Other
- Level: Main
Other
- Level: Main
Den office
- Level: Main
Dining room
- Level: Main
Entry hall
- Level: Main
Great room
- Level: Main
Kitchen with eating space
- Level: Main
Utility room
- Level: Main
Heating
- Fireplace, Forced Air, Heat Pump, Electric, Propane
Cooling
- Heat Pump, HEPA Air Filtration, High Efficiency (Unspecified)
Appliances
- Included: Dishwasher, Disposal, Microwave, Refrigerator, Stove(s)/Range(s), Dishwasher(s), Garbage Disposal, Microwave(s), Refrigerator(s), Water Heater: Electric, Water Heater Location: Garage
Features
- Bath Off Primary, Ceiling Fan(s), Dining Room
- Flooring: Ceramic Tile, Engineered Hardwood, Vinyl, Carpet
- Basement: None
- Number of fireplaces: 1
- Fireplace features: Gas, Main Level: 1, Fireplace
Interior area
- Total structure area: 2,371
- Total interior livable area: 2,371 sqft
Video & virtual tour
Property
Parking
- Total spaces: 3
- Parking features: Driveway, Attached Garage, RV Parking
- Has attached garage: Yes
- Covered spaces: 3
Features
- Levels: One
- Stories: 1
- Entry location: Main
- Patio & porch: Bath Off Primary, Ceiling Fan(s), Dining Room, Fireplace, Jetted Tub, Sprinkler System, Vaulted Ceiling(s), Walk-In Closet(s), Water Heater, Wired for Generator
- Spa features: Bath
- Has view: Yes
- View description: River, Territorial
- Has water view: Yes
- Water view: River
Lot
- Size: 5 Acres
- Features: Dead End Street, Paved, Cabana/Gazebo, Fenced-Partially, Green House, Outbuildings, Patio, Propane, RV Parking, Shop, Sprinkler System
- Topography: Level,Rolling,Sloped
- Residential vegetation: Fruit Trees, Garden Space
Details
- Parcel number: WD1815008
- Zoning description: Jurisdiction: County
- Special conditions: Standard
- Other equipment: Wired for Generator
Construction
Type & style
- Home type: SingleFamily
- Architectural style: 1 Story
- Property subtype: Single Family Residence
Materials
- Cement Planked, Stone, Cement Plank
- Foundation: Poured Concrete
- Roof: Composition
Condition
- Year built: 2006
Utilities & green energy
- Electric: Company: Cowlitz PUD
- Sewer: Septic Tank
- Water: Public, Company: Carrolls
Community & HOA
Community
- Subdivision: Kelso
Location
- Region: Kelso
Financial & listing details
- Price per square foot: $401/sqft
- Tax assessed value: $836,390
- Annual tax amount: $8,478
- Date on market: 7/15/2026
- Listing terms: Conventional
- Inclusions: Dishwasher(s), Garbage Disposal, Microwave(s), Refrigerator(s), Stove(s)/Range(s)
Estimated market value
Not available
Estimated sales range
Not available
Not available
Price history
| Date | Event | Price |
|---|---|---|
| 7/15/2026 | Listed for sale | $950,000+111.1%$401/sqft |
Source:  NWMLS as distributed by MLS GRID #2555198 Report a problem NWMLS as distributed by MLS GRID #2555198 Report a problem | ||
| 3/26/2019 | Sold | $450,000$190/sqft |
Source: NWMLS as distributed by MLS GRID #1396305 Report a problem | ||
| 3/7/2019 | Pending sale | $450,000$190/sqft |
Source: Vancouver #18567523 Report a problem | ||
| 12/30/2018 | Listed for sale | $450,000-1.5%$190/sqft |
Source: Keller Williams / North County #18567523 Report a problem | ||
| 6/23/2006 | Sold | $456,750+265.4%$193/sqft |
Source: Public Record Report a problem | ||
| 8/12/2005 | Sold | $125,000$53/sqft |
Source: Public Record Report a problem | ||
| 5/24/2005 | Sold | $125,000$53/sqft |
Source: Public Record Report a problem | ||
Public tax history
| Year | Property taxes | Tax assessment |
|---|---|---|
| 2025 | $8,521 +4.5% | $836,390 +3.3% |
| 2024 | $8,150 +5.6% | $809,600 +3.6% |
| 2023 | $7,715 +15.2% | $781,780 +13% |
| 2022 | $6,695 | $692,060 +12.3% |
| 2021 | $6,695 +4.2% | $616,410 +12.5% |
| 2020 | $6,426 +6.5% | $547,920 +5.8% |
| 2019 | $6,034 -1.4% | $517,851 +3.3% |
| 2018 | $6,118 -40% | $501,140 +23.1% |
| 2017 | $10,197 +115.2% | $406,990 +15.2% |
| 2016 | $4,738 +26.6% | $353,320 +24.7% |
| 2015 | $3,743 +0.5% | $283,260 +4.9% |
| 2013 | $3,725 | $269,970 -12.8% |
| 2011 | $3,725 | $309,480 -1.6% |
| 2010 | -- | $314,540 -14.4% |
| 2006 | -- | $367,510 |
Find assessor info on the county website
Monthly payment
Est. payment
Payment breakdown
Explore the cost of this home by adjusting the details. Changes won't be saved.Climate risks
Neighborhood: 98626
Nearby schools
Schools provided by the listing agent
- Elementary: Carrolls Elem
- Middle: Coweeman Jnr High
- High: Kelso High
Source: NWMLS as distributed by MLS GRID. This data may not be complete. We recommend contacting the local school district to confirm school assignments for this home.

Similar homes
- $659,0004 bd3 ba2.2k sqft106 Owl Creek Court, Kelso, WA 98626Active
 MLS ID #2589441, Dean Gehrman. NWMLS as distributed by MLS GRID
 - $875,0003 bd3 ba2.2k sqft503 Cemetery Road, Kalama, WA 98625Active
 MLS ID #2568446, Averi Dyer. NWMLS as distributed by MLS GRID
 - $699,0003 bd3 ba2.3k sqftBluff Estates, Kelso, WA 98626Active
 MLS ID #2525055, Cynthia Ridenhour. NWMLS as distributed by MLS GRID
 - $--5 bd2 ba1.7k sqft2316 Kelso Dr, Kelso, WA 98626Auction
 Auction.com 2
 - $765,0004 bd3 ba2.3k sqft186 Tara Ln, Kalama, WA 98625Active
 MLS ID #460041708, Amy Tierney, Keller Williams Realty. RMLS (OR)
 - $749,9004 bd3 ba2.7k sqft259 S Goble Creek Rd, Kelso, WA 98626ActiveMLS ID #205790397, Hayden Humphrey, Brantley Christianson Real Estate. RMLS (OR)
- $515,0003 bd1 ba2k sqft70896 Neer City Rd, Rainier, OR 97048ActiveMLS ID #356689405, Jennifer Parral, Oregon First. RMLS (OR)
