Welcome to 561 Belden Hill Road! A beautiful, move-in-ready 4 bedroom 3 bath home set on 2+ acres of beautifully landscaped property in desirable South Wilton with CITY WATER. Unique combination of a convenient commuting location with generous living spaces and an incredible flat, private yard. The perfect balance of everyday comfort, entertaining, and outdoor enjoyment. Inside, gracious well-proportioned rooms with plenty of space for family and friends. The eat-in kitchen opens to a bright expansive sunroom with peaceful views of the surrounding grounds. The elegant living room with custom built-ins and gas fireplace flows into the dining room. A comfortable family room with gas fireplace, along with a full bath and laundry room. Upstairs you will find 4 generously sized bedrooms including the primary bedroom suite w/walk-in closet, and 3 other bedrooms and full bath providing comfortable accommodations for family and guests. The lower level offers a spacious bonus room with endless possibilities for a playroom, home office, media room, or additional recreation space. The outdoor setting is truly exceptional. An attached two-car garage is complemented by an oversized detached garage with a loft. Ideally situated in South Wilton, this home offers easy access to the Merritt Parkway, I-95, shopping, town amenities, and Wilton's award-winning schools. Enjoy the best of suburban living with a convenient commute and a peaceful, private setting to call home. This inviting move-in-ready South Wilton home offers the perfect balance of everyday comfort, entertaining, and outdoor enjoyment. The outdoor setting is truly exceptional. The expansive, level backyard offers a rare combination of privacy, usable space, and endless possibilities. Great for entertaining, lawn games, or creating your own backyard oasis with a pool or sports court. With over two acres of beautifully landscaped grounds, there is room to enjoy the outdoors while still having space to dream. An attached two-car garage is complemented by an oversized detached garage with a loft, offering exceptional flexibility for additional vehicles, hobbies, storage, or workspace. Ideally situated in South Wilton, this home offers easy access to the Merritt Parkway, I-95, shopping, town amenities, and the Norwalk River Valley Trail, along with Wilton's award-winning schools. Enjoy the best of suburban living with a convenient commute and a peaceful, private setting.
Coming soon 10/23
$1,099,000
561 Belden Hill Road, Wilton, CT 06897
4beds
3,645sqft
Single Family Residence
Built in 1964
2.08 Acres Lot
$-- Zestimate®
$302/sqft
$-- HOA
What's special
- 5 days
- 2,113
- 218
Zillow last checked:
Listing updated:
Listed by:
Nancy Budd (203)984-8922,
William Raveis Real Estate 203-762-8300,
Susan Larsen 203-856-1074,
William Raveis Real Estate
Source: Smart MLS,MLS#: 24214013
Facts & features
Interior
Bedrooms & bathrooms
- Bedrooms: 4
- Bathrooms: 3
- Full bathrooms: 3
Primary bedroom
- Features: Full Bath, Walk-In Closet(s)
- Level: Upper
Bedroom
- Level: Upper
Bedroom
- Level: Upper
Bedroom
- Level: Upper
Dining room
- Level: Main
Family room
- Features: Built-in Features, Fireplace
- Level: Lower
Kitchen
- Features: Dining Area
- Level: Main
Living room
- Features: Built-in Features, Fireplace
- Level: Main
Office
- Features: Built-in Features
- Level: Lower
Rec play room
- Level: Lower
Sun room
- Level: Main
Heating
- Hot Water, Zoned, Oil
Cooling
- Central Air
Appliances
- Included: Cooktop, Oven/Range, Microwave, Refrigerator, Dishwasher, Washer, Dryer, Water Heater
- Laundry: Main Level
Features
- Wired for Data
- Basement: Full,Heated,Storage Space,Interior Entry,Liveable Space
- Attic: Pull Down Stairs
- Number of fireplaces: 2
Interior area
- Total structure area: 3,645
- Total interior livable area: 3,645 sqft
- Finished area above ground: 2,341
- Finished area below ground: 1,304
Property
Parking
- Total spaces: 8
- Parking features: Detached, Attached, Paved, Driveway, Private, Asphalt
- Attached garage spaces: 4
- Has uncovered spaces: Yes
Features
- Levels: Multi/Split
- Patio & porch: Deck
- Exterior features: Rain Gutters, Lighting, Stone Wall
Lot
- Size: 2.08 Acres
- Features: Few Trees, Level
Details
- Parcel number: 1927853
- Zoning: R-2
- Other equipment: Generator
Construction
Type & style
- Home type: SingleFamily
- Architectural style: Colonial,Split Level
- Property subtype: Single Family Residence
Materials
- Shingle Siding
- Foundation: Block
- Roof: Asphalt
Condition
- New construction: No
- Year built: 1964
Utilities & green energy
- Sewer: Septic Tank
- Water: Public
Community & HOA
Community
- Features: Golf, Health Club, Library, Medical Facilities, Playground, Near Public Transport, Shopping/Mall
- Subdivision: South Wilton
HOA
- Has HOA: No
Location
- Region: Wilton
Financial & listing details
- Price per square foot: $302/sqft
- Tax assessed value: $559,300
- Annual tax amount: $14,017
- Date on market: 10/15/2026
Estimated market value
Not available
Estimated sales range
Not available
Not available
Price history
| Date | Event | Price |
|---|---|---|
| 6/21/1991 | Sold | $277,500$76/sqft |
Source: Public Record Report a problem | ||
Public tax history
| Year | Property taxes | Tax assessment |
|---|---|---|
| 2025 | $13,653 +2% | $559,300 |
| 2024 | $13,390 +8.8% | $559,300 +32.9% |
| 2023 | $12,312 +3.7% | $420,770 |
| 2022 | $11,878 +1.3% | $420,770 |
| 2021 | $11,727 +1.5% | $420,770 |
| 2020 | $11,554 -3.8% | $420,770 |
| 2019 | $12,009 +4.4% | $420,770 +3.1% |
| 2018 | $11,504 +1.5% | $408,100 |
| 2017 | $11,333 +1.6% | $408,100 |
| 2016 | $11,157 +1.9% | $408,100 |
| 2015 | $10,949 +1.2% | $408,100 |
| 2014 | $10,819 +2% | $408,100 |
| 2013 | $10,607 -2.2% | $408,100 -20.8% |
| 2012 | $10,843 +1% | $515,130 |
| 2011 | $10,740 +3.4% | $515,130 |
| 2010 | $10,385 +3% | $515,130 |
| 2009 | $10,086 +1.4% | $515,130 |
| 2008 | $9,947 +6.5% | $515,130 +33.7% |
| 2007 | $9,339 +3.6% | $385,420 |
| 2006 | $9,015 +3.7% | $385,420 |
| 2005 | $8,691 +5% | $385,420 |
| 2004 | $8,279 +6.9% | $385,420 |
| 2003 | $7,747 +15.6% | $385,420 +61.7% |
| 2001 | $6,701 +8.5% | $238,400 0% |
| 2000 | $6,177 +7.6% | $238,420 |
| 1999 | $5,741 | $238,420 |
Find assessor info on the county website
Monthly payment
Est. payment
Payment breakdown
Explore the cost of this home by adjusting the details. Changes won't be saved.Climate risks
Neighborhood: Silvermine
Nearby schools
Schools provided by the listing agent
- Elementary: Miller-Driscoll
- Middle: Middlebrook,Cider Mill
- High: Wilton
Source: Smart MLS. This data may not be complete. We recommend contacting the local school district to confirm school assignments for this home.


Similar homes
- $1,075,0003 bd3 ba2.4k sqft175 Range Road, Wilton, CT 06897For Sale
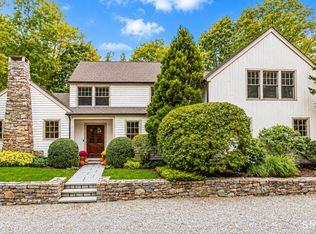
 MLS ID #24214464, Ben Howell, Coldwell Banker Realty. Smart MLS
- $1,099,0004 bd3 ba2.8k sqft241 Mountain Road, Wilton, CT 06897For Sale
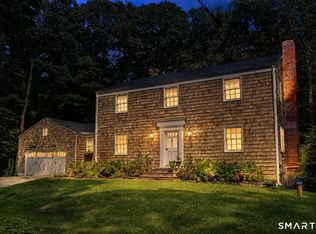 MLS ID #24198029, Linda Sweeny, William Raveis Real Estate. Smart MLS
- $1,299,0004 bd3 ba3.4k sqft23 Bryants Brook Rd, Wilton, CT 06897For Sale By Owner
- $949,0004 bd2 ba2.2k sqft22 Bittersweet Trail, Wilton, CT 06897For Sale
 MLS ID #24169858, Lynne Murphy, Berkshire Hathaway NE Prop.. Smart MLS
- $1,150,0004 bd4 ba2.9k sqft5 Bayne Street, Norwalk, CT 06851For SaleMLS ID #24209707, Maria Roman, Keller Williams Realty. Smart MLS
- $899,0003 bd2 ba2.6k sqft84 Turtleback Road, Wilton, CT 06897For SaleMLS ID #24213525, Marion Filley, Compass Connecticut, LLC. Smart MLS
- $1,249,5004 bd3 ba3.6k sqft4 Pilgrim Lane, Weston, CT 06883For SaleMLS ID #24200819, Peter Sullivan, Camelot Real Estate. Smart MLS
- $1,295,0003 bd3 ba1.8k sqft467 Nod Hill Road, Wilton, CT 06897For SaleMLS ID #24212625, Jody E. Rosen, William Pitt Sotheby's Int'l. Smart MLS
- $945,0004 bd3 ba3.3k sqft311 Mountain Road, Wilton, CT 06897For SaleMLS ID #24195727, Denise Napoleone, William Raveis Real Estate. Smart MLS
- $1,325,0004 bd4 ba4k sqft153 West Trail, Stamford, CT 06903For SaleMLS ID #24198396, John E. Dunn, Compass Connecticut, LLC. Smart MLS
- $949,0004 bd2 ba3.5k sqft17 Driftwood Lane, Norwalk, CT 06851For SaleMLS ID #24209572, Shannon E. Drury, Berkshire Hathaway NE Prop.. Smart MLS
- $859,0004 bd3 ba2.2k sqft574 Belden Hill Road, Norwalk, CT 06850For SaleMLS ID #24192972, Carol McQuade, Berkshire Hathaway NE Prop.. Smart MLS
- $780,0004 bd4 ba3k sqft31 Granite Drive, Norwalk, CT 06850For SaleMLS ID #24213809, Shannon E. Drury, Berkshire Hathaway NE Prop.. Smart MLS
- $1,050,0001 bd2 ba2.5k sqft140 Vista Road, Wilton, CT 06897For SaleMLS ID #24181173, Mary Bozzuti Higgins, William Pitt Sotheby's Int'l. Smart MLS
- $975,0003 bd3 ba2.1k sqft20 Mountain Road, Wilton, CT 06897For SaleMLS ID #24206963, Katharine Gray Bunoski, Compass Connecticut, LLC. Smart MLS
- $1,086,5004 bd4 ba5k sqft480 Riders Lane, Fairfield, CT 06824For SaleMLS ID #24206575, Robert Marchesi, Compass Connecticut, LLC. Smart MLS
- $1,249,0003 bd3 ba2.9k sqft109 Sweet Briar Road, Stamford, CT 06905For SaleMLS ID #24213814, Joseph M. Pasquino, Compass Connecticut, LLC. Smart MLS
- $1,595,0004 bd4 ba5.3k sqft267 Westport Road, Wilton, CT 06897For SaleMLS ID #24210329, Luke Broughton, Compass Connecticut, LLC. Smart MLS
- $1,095,0005 bd3 ba2.4k sqft240 Fishing Trail, Stamford, CT 06903For SaleMLS ID #24183782, Nancy Hadden, Century 21 AllPoints Realty. Smart MLS
- $849,0003 bd4 ba2.6k sqft315 Olmstead Hill Road, Wilton, CT 06897For SaleMLS ID #24205671, Rob McCullough, William Pitt Sotheby's Int'l. Smart MLS
