ONE-OF-A-KIND CUSTOM FULL-BRICK RANCH ON 2.7 ACRES-WOODED W/CARRIAGE HOUSE. Immaculate Original-Owner nestled on a private cul-de-sac parcel. This exceptional home offers privacy, natural beauty, and the rare combination of quality construction, expansive space, and versatility. The open-concept features a spacious great room with fireplace, 10-foot ceilings, oversized Andersen windows and door walls overlooking nature at its finest! The custom kitchen boasts 9-foot ceilings, granite countertops, abundant 42-inch cabinetry, an island with cooktop, built-in appliances, and walk-in pantry. Spacious Dining area perfect for entertaining. Library w/etched glass French doors. First-floor laundry includes cabinetry, washer and dryer, and additional closet storage. The primary suite offers a bay window, ensuite bath with large shower and a walk-in closet. The second bedroom also features a walk-in closet. Second full bath includes a Jetted Tub, separate shower. Quality is evident throughout, solid six-panel wood doors, insulated interior walls, Both the home and carriage house feature 2x6 premium exterior construction. Basement w/ 9 ft ceiling, rough in plumbing for future bath. Includes reverse osmosis, backup sump pumps, radon mitigation. Attached 4.5-car heated garage is spacious, with 12-foot ceilings, finished flooring, water and floor drains, and 18-foot insulated garage doors—ideal for vehicles, equipment, storage, or a workshop. The standout feature is the extraordinary 40x48 custom built Carriage House offers cathedral ceilings, concrete floors, insulated 2x6 walls, radiant heat, 220-volt electrical service, and three oversized roll-up garage doors, including a 12-foot-high door for RV parking. Whether for collectors, car enthusiasts, woodworking, hobbies, recreational equipment, storage, or specialized projects, this is a truly exceptional secondary space rarely found with a residential property. Outdoor living is equally impressive with a gorgeous 19x26 covered patio built with substantial footings, creating the perfect setting for barbecuing, entertaining, or relaxing while enjoying the wooded surroundings. Recent improvements include newer roofs on both the home and carriage house, newer furnace and air conditioning, and a whole-house Generac generator for added comfort and peace of mind. A truly special property where exceptional craftsmanship, privacy, acreage, and extraordinary versatility come together. A rare “perfect marriage” of custom construction, quality, space, and functionality.
For sale
$974,900
6100 Sunnys Way, Imlay City, MI 48444
3beds
5,000sqft
Single Family Residence
Built in 2004
2.7 Acres Lot
$932,000 Zestimate®
$195/sqft
$29/mo HOA
What's special
Custom full-brick ranchIsland with cooktopPrivate cul-de-sac parcelInsulated interior wallsGranite countertopsSolid six-panel wood doorsWalk-in pantry
- 2 days |
- 237 |
- 7 |
Zillow last checked:
Listing updated:
Listed by:
Mary B. Naeyaert 586-206-3270,
Century 21 Professionals Sterling Heights 586-274-1111
Source: MiRealSource,MLS#: 50218422 Originating MLS: MiRealSource
Originating MLS: MiRealSourceFacts & features
Interior
Bedrooms & bathrooms
- Bedrooms: 3
- Bathrooms: 3
- Full bathrooms: 2
- 1/2 bathrooms: 1
Rooms
- Room types: Den/Study/Lib, Laundry, Master Bedroom, Great Room, Master Bathroom, Office, Breakfast Nook/Room
Primary bedroom
- Level: First
Bedroom 1
- Features: Carpet
- Level: Entry
- Area: 255
- Dimensions: 15 x 17
Bedroom 2
- Features: Carpet
- Level: Entry
- Area: 182
- Dimensions: 14 x 13
Bedroom 3
- Features: Carpet
- Level: Entry
- Area: 180
- Dimensions: 15 x 12
Bathroom 1
- Features: Ceramic
- Level: Entry
- Area: 80
- Dimensions: 8 x 10
Bathroom 2
- Features: Ceramic
- Level: Entry
- Area: 80
- Dimensions: 8 x 10
Great room
- Level: Entry
- Area: 480
- Dimensions: 24 x 20
Kitchen
- Features: Ceramic
- Level: Entry
- Area: 408
- Dimensions: 24 x 17
Heating
- Forced Air, Natural Gas
Cooling
- Ceiling Fan(s), Central Air
Appliances
- Included: Dishwasher, Disposal, Dryer, Microwave, Range/Oven, Refrigerator, Water Softener Owned, Gas Water Heater
- Laundry: First Floor Laundry, Entry
Features
- Walk-In Closet(s), Pantry, Eat-in Kitchen
- Flooring: Ceramic Tile, Carpet
- Windows: Bay Window(s)
- Basement: Concrete,Radon System,Sump Pump,Unfinished
- Number of fireplaces: 1
- Fireplace features: Gas, Great Room
Interior area
- Total structure area: 5,000
- Total interior livable area: 5,000 sqft
- Finished area above ground: 2,500
- Finished area below ground: 2,500
Property
Parking
- Total spaces: 4.5
- Parking features: 3 or More Spaces, Covered, Garage, Lighted, Driveway, Attached, Electric in Garage, Garage Door Opener, Heated Garage, Garage Faces Side, Workshop in Garage, Direct Access
- Attached garage spaces: 4.5
Accessibility
- Accessibility features: Main Floor Laundry
Features
- Levels: One
- Stories: 1
- Patio & porch: Patio, Porch
- Has spa: Yes
- Spa features: Bath
- Frontage type: Road
- Frontage length: 441
Lot
- Size: 2.7 Acres
- Dimensions: 204 x 491 x 361 x 437
- Features: Deep Lot - 150+ Ft., Large Lot - 65+ Ft., Cul-De-Sac, Dead End, Rural, Subdivision, Cleared, Easement, Wooded
Details
- Additional structures: Pole Barn, Garage(s), Second Garage, Workshop, Other
- Parcel number: 01101802260
- Zoning description: Residential
- Special conditions: Private
Construction
Type & style
- Home type: SingleFamily
- Architectural style: Ranch
- Property subtype: Single Family Residence
Materials
- Brick
- Foundation: Basement, Concrete Perimeter
Condition
- Year built: 2004
Utilities & green energy
- Electric: 220 Volts in Garage, 220 Volts in Workshop
- Sewer: Septic Tank
- Water: Private Well
- Utilities for property: Cable/Internet Avail.
Community & HOA
Community
- Security: Security System
- Subdivision: Metes & Bounds
HOA
- Has HOA: Yes
- HOA fee: $350 annually
- HOA name: Sunnys Way Homewowner Assoc
Location
- Region: Imlay City
Financial & listing details
- Price per square foot: $195/sqft
- Tax assessed value: $563,800
- Annual tax amount: $4,016
- Date on market: 8/13/2026
- Listing agreement: Exclusive Right To Sell
- Listing terms: Cash,Conventional
Estimated market value
$932,000
$885,000 - $979,000
$2,612/mo
Price history
| Date | Event | Price |
|---|---|---|
| 8/13/2026 | Listed for sale | $974,900+121.6%$195/sqft |
Source:  MiRealSource #50218422 Report a problem MiRealSource #50218422 Report a problem | ||
| 12/5/2014 | Listing removed | $440,000$88/sqft |
Source: Realty Executives United #214103436 Report a problem | ||
| 12/2/2014 | Listed for sale | $440,000$88/sqft |
Source: Realty Executives United #214103436 Report a problem | ||
| 10/7/2014 | Listing removed | $440,000$88/sqft |
Source: Realty Executives United #214103436 Report a problem | ||
| 7/29/2014 | Listed for sale | $440,000$88/sqft |
Source: Realty Executives United #214076667 Report a problem | ||
Public tax history
| Year | Property taxes | Tax assessment |
|---|---|---|
| 2025 | $3,816 +4.9% | $281,900 +2.6% |
| 2024 | $3,636 +2.4% | $274,800 +5.4% |
| 2023 | $3,550 +9% | $260,800 +13.9% |
| 2022 | $3,256 +0.9% | $229,000 +11.2% |
| 2021 | $3,228 | $205,900 +2.8% |
| 2020 | -- | $200,200 +20% |
| 2018 | $3,181 +0.6% | $166,900 +1.9% |
| 2017 | $3,162 +244.2% | $163,800 +2.1% |
| 2016 | $919 | $160,500 |
| 2015 | -- | -- |
| 2014 | -- | $127,400 +4.4% |
| 2013 | -- | $122,000 +2.1% |
| 2012 | -- | $119,500 -7.5% |
| 2011 | -- | $129,200 -6.8% |
| 2010 | -- | $138,600 -15.3% |
| 2009 | -- | $163,700 -5.8% |
| 2008 | -- | $173,800 +0% |
| 2007 | -- | $173,750 +3.3% |
| 2006 | -- | $168,200 +5.8% |
| 2005 | -- | $158,950 +773.4% |
| 2004 | -- | $18,200 +2.8% |
| 2003 | -- | $17,700 +3.5% |
| 2002 | -- | $17,100 +9.6% |
| 2001 | -- | $15,600 |
Find assessor info on the county website
Monthly payment
Est. payment
Payment breakdown
Explore the cost of this home by adjusting the details. Changes won't be saved.Climate risks
Neighborhood: 48444
Nearby schools
GreatSchools rating
- NAWeston Elementary SchoolGrades: PK-2Distance: 1.3 mi
- 7/10Imlay City Middle SchoolGrades: 6-8Distance: 1.3 mi
- 5/10Imlay City High SchoolGrades: 9-12Distance: 1.6 mi
Schools provided by the listing agent
- District: Imlay City Community Schools
Source: MiRealSource. This data may not be complete. We recommend contacting the local school district to confirm school assignments for this home.
- $29,800-- bd-- ba-- sqftSunnys Way, Imlay city, MI 48444Off Market
- $28,600-- bd-- ba-- sqftSunnys Way, Imlay city, MI 48444Off Market
- $150,0006.24 acres6120 Sunnys Way, Imlay City, MI 48444Lot/Land

- $32,0006 acres6120 Sunnys Way #V/L, Imlay City, MI 48444Sold
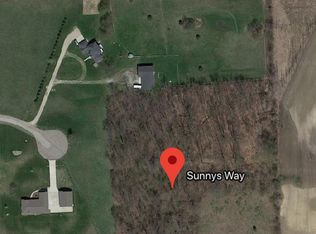
- $373,8003 bd2 ba1.7k sqft6085 Prestige Dr, Imlay City, MI 48444Off Market
- $610,0003 bd4 ba4.8k sqft6066 Sunnys Way, Imlay City, MI 48444Sold
- $563,000-- bd-- ba-- sqft6085 Sunnys Way, Imlay City, MI 48444Off Market
- $501,8005 bd4 ba2.9k sqft6075 Sunnys Way, Imlay City, MI 48444Off Market
A local agent can set up tours, give advice and negotiate with sellers.
Similar homes
- $--4 bd4 ba4k sqft2358 Brown City Rd, Imlay City, MI 48444Auction
 Auction.com 2
 - $750,0003 bd3 ba2.6k sqft7241 Lyons Rd, Imlay City, MI 48444For Sale

 MLS ID #20261064036, David L Thomas, EXP Realty Romeo. Realcomp II
 - $674,9003 bd4 ba3.8k sqft300 Regional Way, Imlay City, MI 48444For Sale
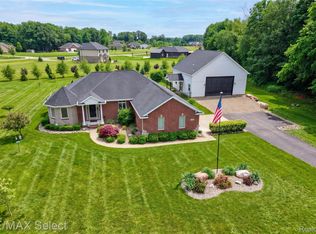 MLS ID #20261045646, Kim Altenritter, RE/MAX Select. Realcomp II
 - $989,9005 bd4 ba5.3k sqft69497 Meadowbrook Ln #9, Romeo, MI 48065For Sale

 MLS ID #50217317, Thomas Zibkowski, Real Estate One Inc-Shelby. MiRealSource
 - $844,4003 bd3 ba3.2k sqft16298 Imlay City Rd, Capac, MI 48014For SaleMLS ID #20261059201, Connie Murray, Hart Realty. Realcomp II
- $850,0003 bd3 ba3.5k sqft4100 Waterland Dr, Metamora, MI 48455For SaleMLS ID #20261062824, Rehne Voss, Coldwell Banker Professionals. Realcomp II
- $1,000,0005 bd4 ba4k sqft69968 Sunset Ln, Romeo, MI 48065For SaleMLS ID #50217092, Adam Shepherd, Berkshire Hathaway HomeServices Kee Realty NB. MiRealSource
- $1,049,0005 bd5 ba5.7k sqft5460 Cochrane Rd, Almont, MI 48003For SaleMLS ID #20261056483, Gary Shallop, Berkshire Hathaway HomeServices Kee Realty. Realcomp II
- $995,0003 bd5 ba6.7k sqft8670 Country Manor Dr, Romeo, MI 48065For SaleMLS ID #20261013192, Haig V Istamboulian, Arterra Realty Michigan LLC. Realcomp II
- $595,4994 bd3 ba4.1k sqft4474 Five Lakes Rd, North Branch, MI 48461For SaleMLS ID #20261063237, Bryan Connell, House Of May. Realcomp II
- $995,0004 bd2 ba3.1k sqft3801 Hollow Corners Rd, Dryden, MI 48428For SaleMLS ID #20261017616, Carole Porretta, Coventry Realty LLC. Realcomp II
- $885,0004 bd3 ba4.2k sqft3556 E Dryden Rd, Metamora, MI 48455For SaleMLS ID #20261018187, Carole Porretta, Coventry Realty LLC. Realcomp II
- $769,0004 bd3 ba3.7k sqft2273 Delano Rd, Oxford, MI 48371For SaleMLS ID #20261063141, Lisa M Caleca, Berkshire Hathaway HomeServices Kee Realty SCS. Realcomp II
- $1,299,0005 bd7 ba7k sqft2700 Hosner Rd, Oxford, MI 48370For SaleMLS ID #20261064798, Jacob Davis, Brookstone, Realtors LLC. Realcomp II
- $849,9994 bd4 ba4.9k sqft4219 Gardner Rd, Metamora, MI 48455For SaleMLS ID #20261051873, Leila Modetz, EXP Realty Main. Realcomp II
- $699,9003 bd4 ba3.6k sqft5233 Crawford Rd, Dryden, MI 48428For SaleMLS ID #20261045323, Dan Walker, Aurora Realty Group. Realcomp II
- $815,0003 bd4 ba4.3k sqft5910 Spring Valley Ln, Dryden, MI 48428For SaleMLS ID #20261041578, David F Smyth, Brookstone, Realtors LLC. Realcomp II
- $574,9003 bd3 ba3.5k sqft888 N Force Rd, Attica, MI 48412For SaleMLS ID #20261056395, James M Lorch, Coldwell Banker Professionals. Realcomp II
- $795,0005 bd3 ba3.8k sqft4991 Millis Rd, North Branch, MI 48461For SaleMLS ID #50217553, Matt Smith, Modern Realty. MiRealSource
- $725,0004 bd3 ba2.7k sqft72221 Fisher Rd, Romeo, MI 48065New ConstructionMLS ID #20261063943, Ryan VandenBoogaart, Real Estate One-Oxford. Realcomp II
