
Welcome to this adorable cottage-style home in the desirable West End, conveniently located near Millikin University. This inviting home blends classic charm with thoughtful updates and comfortable living spaces. The curb appeal is also outstanding.
The home features three bedrooms and two-and-a-half bathrooms, with an upstairs master bedroom and bath equipped with an in-wall heating and cooling system for added comfort. The basement offers even more living space with a cozy family room, laundry area, and half bath.
Numerous updates provide peace of mind, including all new windows in 2023, plus landscaping, roof, gutters, and skylight replaced in 2019. A new washer and dryer were added in 2026. The home also includes a whole-home humidifier for year-round comfort.
With its charming style, spacious layout, and extensive updates, this West End gem is ready to welcome its next owner!
Pending
$148,000
1613 W Riverview Ave, Decatur, IL 62522
3beds
2,112sqft
Single Family Residence
Built in 1927
5,227 Square Feet Lot
$-- Zestimate®
$70/sqft
$-- HOA
What's special
Two-and-a-half bathroomsWhole-home humidifierCozy family roomClassic charmComfortable living spacesSpacious layoutThree bedrooms
- 23 days
- 702
- 63
Zillow last checked:
Listing updated:
Listed by:
Tony Piraino 217-875-0555,
Brinkoetter REALTORS®,
Arionna Massey 217-791-0195,
Brinkoetter REALTORS®
Source: CIBR,MLS#: 6261001 Originating MLS: Central Illinois Board Of REALTORS
Originating MLS: Central Illinois Board Of REALTORSFacts & features
Interior
Bedrooms & bathrooms
- Bedrooms: 3
- Bathrooms: 3
- Full bathrooms: 2
- 1/2 bathrooms: 1
Primary bedroom
- Level: Upper
Bedroom
- Level: Main
Bedroom
- Level: Main
Dining room
- Level: Main
Family room
- Level: Lower
Other
- Level: Main
Other
- Level: Upper
Half bath
- Level: Lower
Kitchen
- Level: Main
Living room
- Level: Main
Heating
- Gas
Cooling
- Central Air
Appliances
- Included: Dryer, Gas Water Heater, Oven, Refrigerator, Washer
Features
- Fireplace, Main Level Primary
- Windows: Replacement Windows
- Basement: Finished,Unfinished,Full
- Number of fireplaces: 2
- Fireplace features: Gas, Family/Living/Great Room
Interior area
- Total structure area: 2,112
- Total interior livable area: 2,112 sqft
- Finished area above ground: 1,561
- Finished area below ground: 551
Video & virtual tour
Property
Parking
- Total spaces: 1
- Parking features: Detached, Garage
- Garage spaces: 1
Features
- Levels: Two
- Stories: 2
- Patio & porch: Front Porch
Lot
- Size: 5,227 Square Feet
Details
- Parcel number: 041216376010
- Zoning: RES
- Special conditions: None
Construction
Type & style
- Home type: SingleFamily
- Architectural style: Bungalow
- Property subtype: Single Family Residence
Materials
- Brick
- Foundation: Basement
- Roof: Asphalt,Shingle
Condition
- Year built: 1927
Utilities & green energy
- Sewer: Public Sewer
- Water: Public
Community & HOA
Community
- Subdivision: Roy R Wilson 1st Add
Location
- Region: Decatur
Financial & listing details
- Price per square foot: $70/sqft
- Tax assessed value: $26,888
- Annual tax amount: $2,132
- Date on market: 9/23/2026
- Cumulative days on market: 24 days
- Road surface type: Concrete
Estimated market value
Not available
Estimated sales range
Not available
Not available
Price history
| Date | Event | Price |
|---|---|---|
| 10/13/2026 | Pending sale | $148,000$70/sqft |
Source:  CIBR #6261001 Report a problem CIBR #6261001 Report a problem | ||
| 9/26/2026 | Contingent | $148,000$70/sqft |
Source: CIBR #6261001 Report a problem | ||
| 9/23/2026 | Listed for sale | $148,000+35.2%$70/sqft |
Source: CIBR #6261001 Report a problem | ||
| 12/27/2011 | Sold | $109,500$52/sqft |
Source: Public Record Report a problem | ||
Public tax history
| Year | Property taxes | Tax assessment |
|---|---|---|
| 2024 | $2,022 +1.9% | $26,888 +3.7% |
| 2023 | $1,984 +6.4% | $25,936 +7% |
| 2022 | $1,866 +9% | $24,242 +7.1% |
| 2021 | $1,712 -0.7% | $22,639 +3.8% |
| 2020 | $1,724 +4% | $21,804 +1% |
| 2019 | $1,658 +16.1% | $21,588 +10.4% |
| 2018 | $1,428 -3.2% | $19,560 -2.6% |
| 2017 | $1,475 -2.3% | $20,082 -1% |
| 2016 | $1,510 +6% | $20,287 +1.8% |
| 2015 | $1,424 +8.2% | $19,929 +1% |
| 2014 | $1,316 -4.7% | $19,731 -3.6% |
| 2013 | $1,382 -1.8% | $20,472 -3% |
| 2012 | $1,407 | $21,105 |
| 2011 | -- | $21,105 -5.4% |
| 2010 | -- | $22,316 |
| 2009 | -- | $22,316 +10.4% |
| 2006 | -- | $20,220 |
| 2005 | -- | $20,220 |
Find assessor info on the county website
Monthly payment
Est. payment
Payment breakdown
Explore the cost of this home by adjusting the details. Changes won't be saved.Climate risks
Neighborhood: 62522
Nearby schools
Schools provided by the listing agent
- District: Decatur Dist 61
Source: CIBR. This data may not be complete. We recommend contacting the local school district to confirm school assignments for this home.
Similar homes
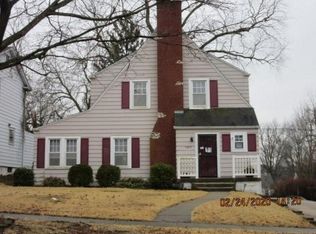
- $152,0003 bd1 ba2.4k sqft175 S Sunnyside Rd, Decatur, IL 62522For Sale By Owner

- $153,0004 bd3 ba2.6k sqft637 S Crea St, Decatur, IL 62522For Sale
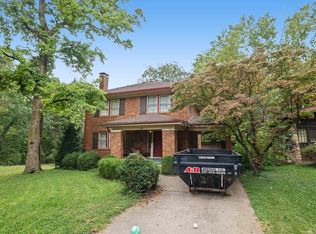 MLS ID #6261179, Kelsey Probber. CIBR
 - $149,9005 bd2 ba2.1k sqft1595 W Sunset Ave, Decatur, IL 62522For Sale
 MLS ID #6260182, Aaron Warner. CIBR
 - $--3 bd2 ba1.6k sqft1810 W Sunset Ave, Decatur, IL 62522Auction
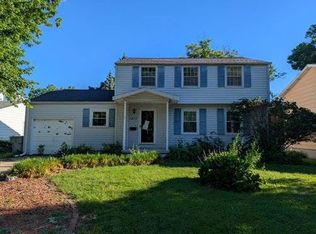 Auction.com 1
 - $145,0003 bd1 ba1.7k sqft2085 W Eldorado St, Decatur, IL 62522For Sale
 MLS ID #CA1046457, Kim Siltman, RE/MAX Professionals. RMLS Alliance as distributed by MLS GRID
