An acre that backs up to woods and a park holds this updated, walk-out bi-level. The house has 3 bedrooms. 2.5 baths and two living spaces. New flooring in many rooms adds to the easy living feel. There's a covered, maintenance free deck, new leaf guards, a large patio with hot tub and a gazebo...not to mention great views from all. The lower level was used as the master bedroom for many years. It has a closet and half bath. The master is now upstairs and has a full bath and will hold a king sized bed. The back yard is full of wildlife. The largest deer was a 19 pointer. Private spaces on a dead end plus location is close to restaurants, churches and groceries.
For sale
Price cut: $5K (10/14)
$215,000
1381 Highland Ct, Decatur, IL 62526
3beds
1,540sqft
Single Family Residence
Built in 1977
1 Acres Lot
$-- Zestimate®
$140/sqft
$-- HOA
What's special
Updated walk-out bi-levelGreat views from allTwo living spacesCovered maintenance free deck
- 24 days
- 505
- 26
Zillow last checked:
Listing updated:
Listed by:
Lana Smith 217-875-0555,
Brinkoetter REALTORS®
Source: CIBR,MLS#: 6260937 Originating MLS: Central Illinois Board Of REALTORS
Originating MLS: Central Illinois Board Of REALTORSFacts & features
Interior
Bedrooms & bathrooms
- Bedrooms: 3
- Bathrooms: 3
- Full bathrooms: 2
- 1/2 bathrooms: 1
Primary bedroom
- Level: Main
Bedroom
- Level: Main
Bedroom
- Level: Main
- Dimensions: 10 x 11
Primary bathroom
- Level: Main
Other
- Level: Main
Half bath
- Level: Lower
Kitchen
- Level: Main
Living room
- Level: Main
Recreation
- Level: Lower
Heating
- Forced Air, Gas
Cooling
- Central Air
Appliances
- Included: Built-In, Dishwasher, Gas Water Heater, Oven, Range, Refrigerator
Features
- Fireplace, Hot Tub/Spa, Bath in Primary Bedroom, Main Level Primary
- Windows: Replacement Windows
- Has basement: No
- Number of fireplaces: 1
- Fireplace features: Gas
Interior area
- Total structure area: 1,540
- Total interior livable area: 1,540 sqft
- Finished area above ground: 1,074
Video & virtual tour
Property
Parking
- Total spaces: 2
- Parking features: Attached, Garage
- Attached garage spaces: 2
Features
- Levels: Two
- Stories: 2
- Patio & porch: Patio, Deck
- Exterior features: Deck, Hot Tub/Spa, Shed
- Has spa: Yes
- Spa features: Hot Tub
Lot
- Size: 1 Acres
Details
- Additional structures: Shed(s)
- Parcel number: 041204206005
- Zoning: RES
- Special conditions: None
Construction
Type & style
- Home type: SingleFamily
- Architectural style: Bi-Level
- Property subtype: Single Family Residence
Materials
- Vinyl Siding
- Foundation: Slab
- Roof: Shingle
Condition
- Year built: 1977
Utilities & green energy
- Sewer: Public Sewer
- Water: Public
Community & HOA
Community
- Subdivision: Oak Park Add
Location
- Region: Decatur
Financial & listing details
- Price per square foot: $140/sqft
- Tax assessed value: $39,420
- Annual tax amount: $3,386
- Date on market: 9/21/2026
- Cumulative days on market: 23 days
- Road surface type: Asphalt
Estimated market value
Not available
Estimated sales range
Not available
Not available
Price history
| Date | Event | Price |
|---|---|---|
| 10/14/2026 | Price change | $215,000-2.3%$140/sqft |
Source:  CIBR #6260937 Report a problem CIBR #6260937 Report a problem | ||
| 9/21/2026 | Listed for sale | $220,000$143/sqft |
Source: CIBR #6260937 Report a problem | ||
Public tax history
| Year | Property taxes | Tax assessment |
|---|---|---|
| 2024 | $3,235 +1.5% | $39,420 +3.7% |
| 2023 | $3,187 +14.6% | $38,024 +8.1% |
| 2022 | $2,780 +8.7% | $35,186 +7.1% |
| 2021 | $2,558 -0.9% | $32,860 +3.8% |
| 2020 | $2,580 +4% | $31,648 +1% |
| 2019 | $2,481 -8.8% | $31,334 -1.6% |
| 2018 | $2,721 -2.7% | $31,837 -2.6% |
| 2017 | $2,795 -2.1% | $32,686 -1% |
| 2016 | $2,855 +5.7% | $33,019 +1.8% |
| 2015 | $2,702 +7.9% | $32,435 +1% |
| 2014 | $2,503 -4% | $32,114 -3.6% |
| 2013 | $2,608 -1.3% | $33,320 -3% |
| 2012 | $2,641 | $34,350 |
| 2011 | -- | $34,350 -11.7% |
| 2010 | -- | $38,919 +38.5% |
| 2009 | -- | $28,102 +10.4% |
| 2006 | -- | $25,463 |
| 2005 | -- | $25,463 |
Find assessor info on the county website
Monthly payment
Est. payment
Payment breakdown
Explore the cost of this home by adjusting the details. Changes won't be saved.Climate risks
Neighborhood: 62526
Nearby schools
Schools provided by the listing agent
- Elementary: Franklin
- Middle: Stephen Decatur
- High: Macarthur
- District: Decatur Dist 61
Source: CIBR. This data may not be complete. We recommend contacting the local school district to confirm school assignments for this home.
Similar homes
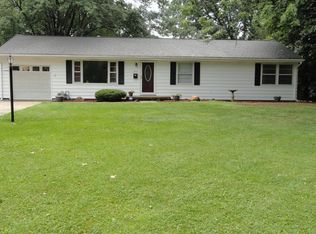
- $204,9004 bd2 ba1.9k sqft1313 W Rattan Ave, Decatur, IL 62526For Sale
 MLS ID #6261071, Chris Harrison. CIBR
 - $199,8973 bd2 ba1.4k sqft1520 Highland Ct, Decatur, IL 62526For Sale
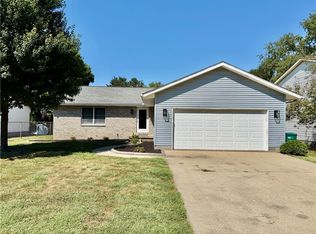 MLS ID #6260730, Taylor Corrie. CIBR
 - $185,0003 bd3 ba1.7k sqft1545 W Highland Pl, Decatur, IL 62526For Sale
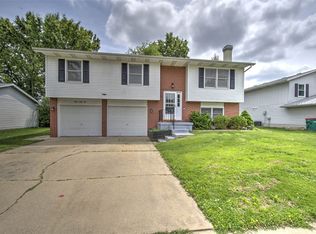 MLS ID #6258691, Austin Deaton. CIBR
 - $219,9003 bd2 ba1.5k sqft478 Shadow Dr, Decatur, IL 62526For Sale
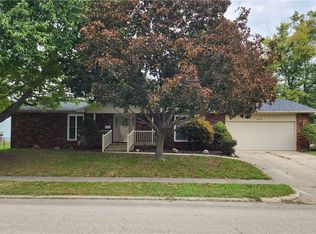 MLS ID #6261199, Renee Sommer. CIBR
 - $224,9004 bd3 ba2.1k sqft4668 Mission Dr, Decatur, IL 62526For Sale
 MLS ID #CA1046915, Kathy L Tega, The Real Estate Group, Inc.. RMLS Alliance as distributed by MLS GRID
