Looking for a home with plenty of space inside as well as the yard and huge outbuilding? Come take a look at this well-maintained 3-bedroom, 2.5-bath home with attached 2 car garage situated on .75 acres! The home also offers an optional 4th bedroom or bonus room, although it does not have egress.
Recent updates include HVAC (2018–2019), replacement windows (2017), a newer roof (2012), and a fenced backyard (2016). Step outside and enjoy the patio and deck, perfect for relaxing, entertaining, or enjoying the warmer months.
The 26' x 36' shop is an added bonus, featuring 100-amp electrical service and plenty of room for hobbies, projects, storage, or a workshop. With updated features, ample outdoor space, and a large shop, this property offers the space and flexibility you've been looking for!
Under contract
Price cut: $5K (9/21)
$194,000
30 N Court Dr, Decatur, IL 62526
3beds
2,410sqft
Single Family Residence
Built in 1956
0.49 Acres Lot
$-- Zestimate®
$80/sqft
$-- HOA
What's special
Ample outdoor space
- 56 days
- 294
- 27
Zillow last checked:
Listing updated:
Listed by:
Jennifer Miller 217-422-3335,
Main Place Real Estate
Source: CIBR,MLS#: 6260495 Originating MLS: Central Illinois Board Of REALTORS
Originating MLS: Central Illinois Board Of REALTORSFacts & features
Interior
Bedrooms & bathrooms
- Bedrooms: 3
- Bathrooms: 3
- Full bathrooms: 2
- 1/2 bathrooms: 1
Primary bedroom
- Level: Upper
Bedroom
- Level: Upper
Bedroom
- Level: Upper
Primary bathroom
- Level: Upper
Dining room
- Level: Main
Other
- Level: Upper
Half bath
- Level: Main
Kitchen
- Level: Main
Living room
- Level: Main
Recreation
- Level: Lower
Utility room
- Level: Lower
Heating
- Gas
Cooling
- Central Air
Appliances
- Included: Built-In, Cooktop, Gas Water Heater, Oven, Refrigerator
Features
- Fireplace, Bath in Primary Bedroom
- Basement: Finished,Unfinished,Partial
- Number of fireplaces: 1
- Fireplace features: Wood Burning
Interior area
- Total structure area: 2,410
- Total interior livable area: 2,410 sqft
- Finished area above ground: 1,877
- Finished area below ground: 533
Property
Parking
- Total spaces: 2
- Parking features: Attached, Garage
- Attached garage spaces: 2
Features
- Levels: Two
- Stories: 2
- Patio & porch: Deck, Front Porch
- Exterior features: Shed
Lot
- Size: 0.49 Acres
Details
- Additional structures: Shed(s)
- Parcel number: 070735103014
- Zoning: RES
- Special conditions: None
Construction
Type & style
- Home type: SingleFamily
- Architectural style: Traditional
- Property subtype: Single Family Residence
Materials
- Aluminum Siding, Brick
- Foundation: Basement
- Roof: Asphalt,Shingle
Condition
- Year built: 1956
Utilities & green energy
- Sewer: Septic Tank
- Water: Public
Community & HOA
Community
- Subdivision: Highland Court
Location
- Region: Decatur
Financial & listing details
- Price per square foot: $80/sqft
- Annual tax amount: $4,993
- Date on market: 8/25/2026
- Cumulative days on market: 57 days
- Road surface type: Concrete
Estimated market value
Not available
Estimated sales range
Not available
Not available
Price history
| Date | Event | Price |
|---|---|---|
| 10/2/2026 | Contingent | $194,000$80/sqft |
Source:  CIBR #6260495 Report a problem CIBR #6260495 Report a problem | ||
| 9/21/2026 | Price change | $194,000-2.5%$80/sqft |
Source: CIBR #6260495 Report a problem | ||
| 8/25/2026 | Listed for sale | $199,000+10.6%$83/sqft |
Source: CIBR #6260495 Report a problem | ||
| 12/5/2025 | Sold | $179,900$75/sqft |
Source: CIBR #6255878 Report a problem | ||
| 11/7/2025 | Pending sale | $179,900$75/sqft |
Source: CIBR #6255878 Report a problem | ||
| 10/30/2025 | Listed for sale | $179,900$75/sqft |
Source: CIBR #6255878 Report a problem | ||
Public tax history
Tax history is unavailable.
Monthly payment
Est. payment
Payment breakdown
Explore the cost of this home by adjusting the details. Changes won't be saved.Climate risks
Neighborhood: 62526
Nearby schools
Schools provided by the listing agent
- District: Decatur Dist 61
Source: CIBR. This data may not be complete. We recommend contacting the local school district to confirm school assignments for this home.
Similar homes
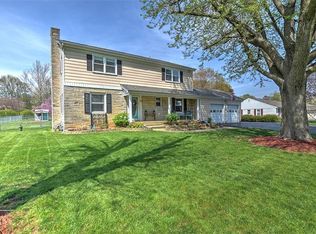
- $224,9003 bd3 ba3k sqft8 NE Carroll Dr, Decatur, IL 62526For Sale
 MLS ID #6259934, Tasha Cohen. CIBR
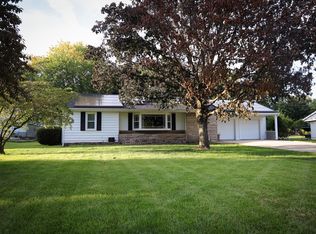
 - $195,0003 bd2 ba1.8k sqft304 Southampton Dr, Decatur, IL 62526For Sale
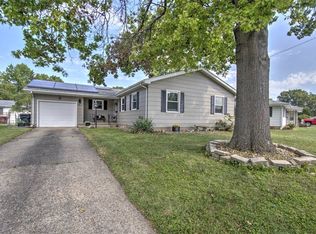 MLS ID #6260629, Jason White. CIBR
 - $189,9004 bd3 ba2.2k sqft34 Green Oak Dr, Decatur, IL 62526For Sale
 MLS ID #6259330, Rebecca VanMeter. CIBR
 - $199,0005 bd3 ba2.6k sqft2220 N Longwood Dr, Decatur, IL 62526For Sale
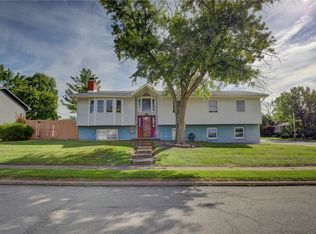 MLS ID #6260773, Nicole Pinkston. CIBR
 - $219,9004 bd3 ba2.1k sqft4668 Mission Dr, Decatur, IL 62526For Sale
 MLS ID #CA1046915, Kathy L Tega, The Real Estate Group, Inc.. RMLS Alliance as distributed by MLS GRID
